Back

9 Topridge Drive

Cartersville, GA 30120

The Rains Team
call for more info
404-620-4571
Ask a Question
Send to a Friend
Schedule a Showing
Request More Info
Smart Mortgage Options
Dalton Carter
Lender
Lic. 1566538
Office:
Direct: 678-425-4140
AP Mortgage
340 Jesse Jewell Parkway
Suite 500A
Gainesville, GA 30501
Apply for a Loan
For Sale
MLS Number 10799786
5 Bedrooms
4 Bathrooms
1 Half Baths
3,678 Square Feet *estimated
Summary of 9 Topridge Drive
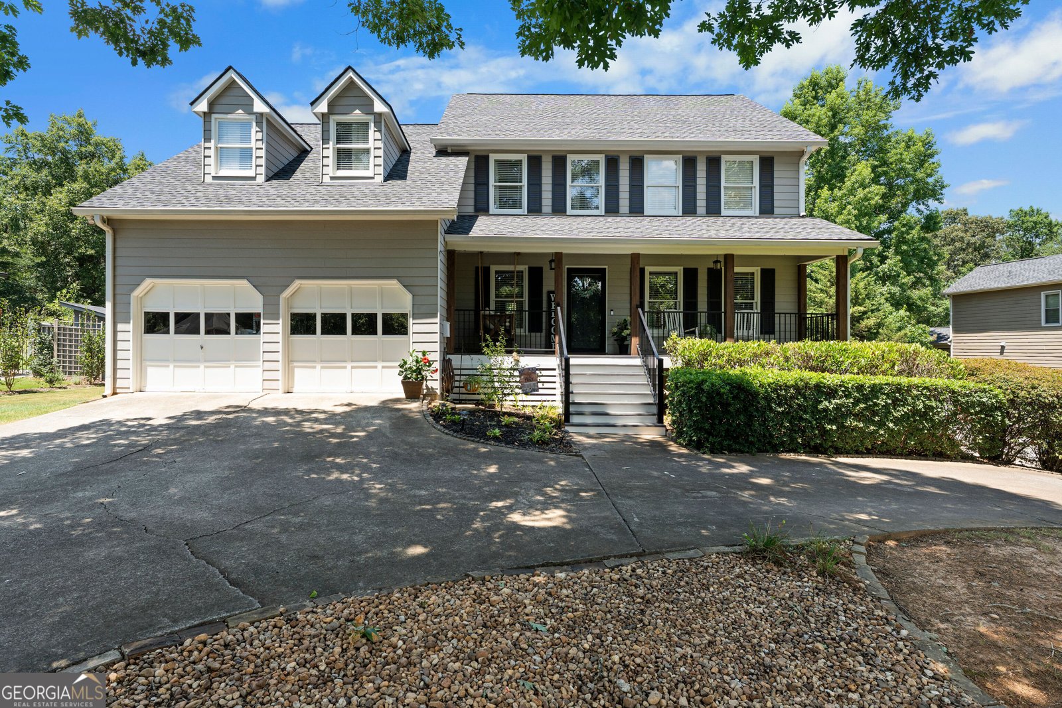
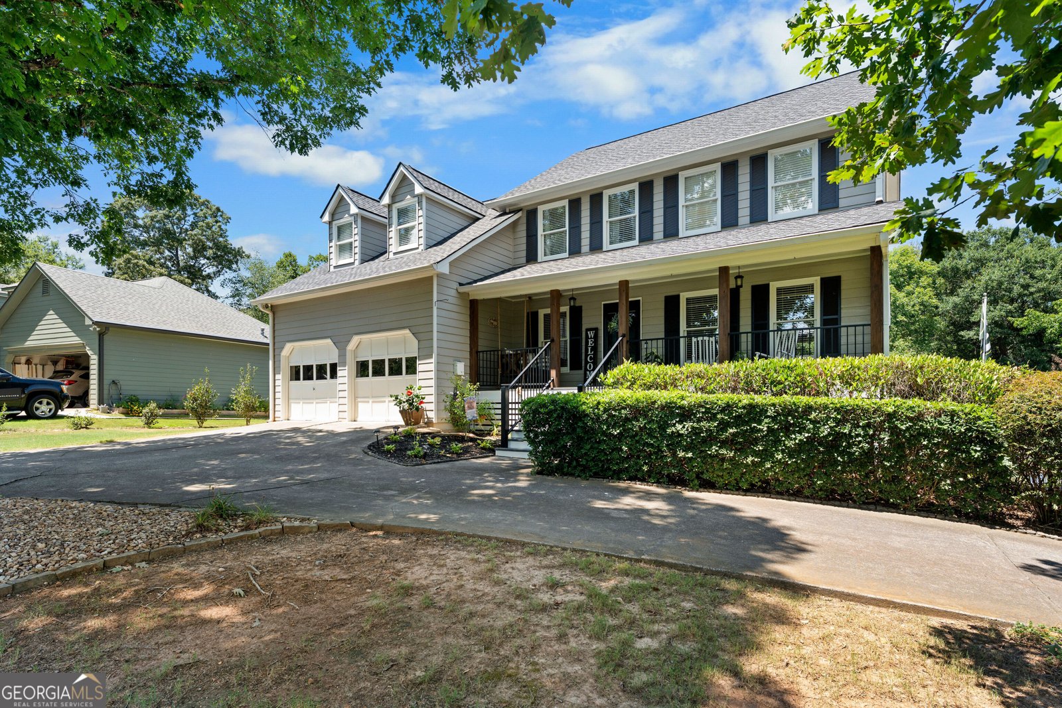
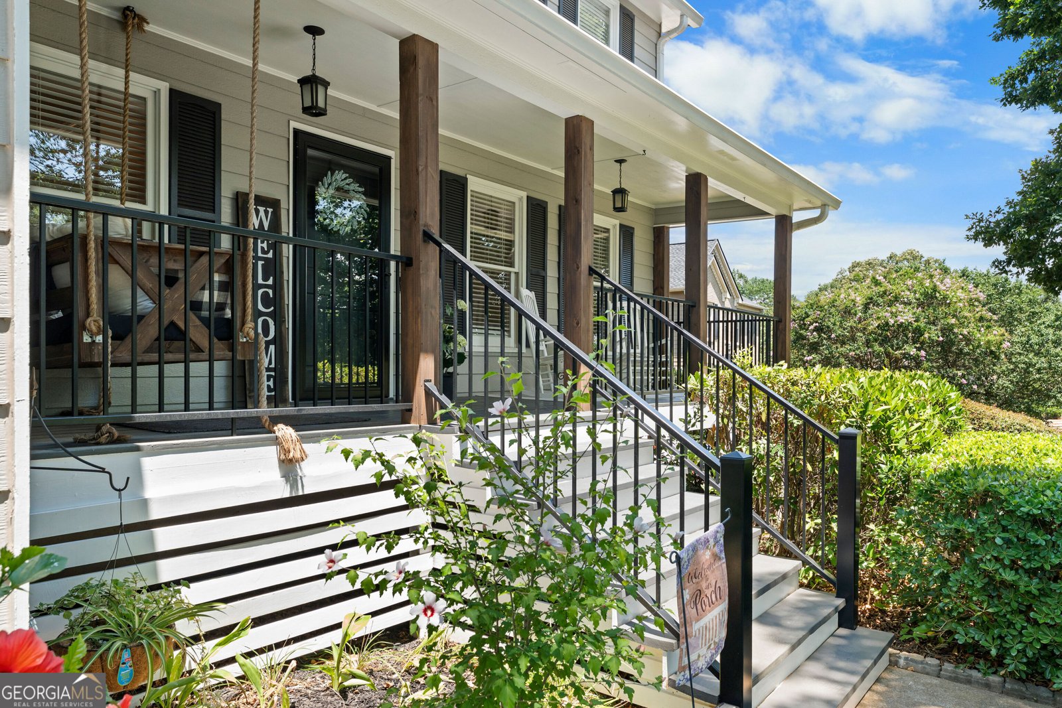
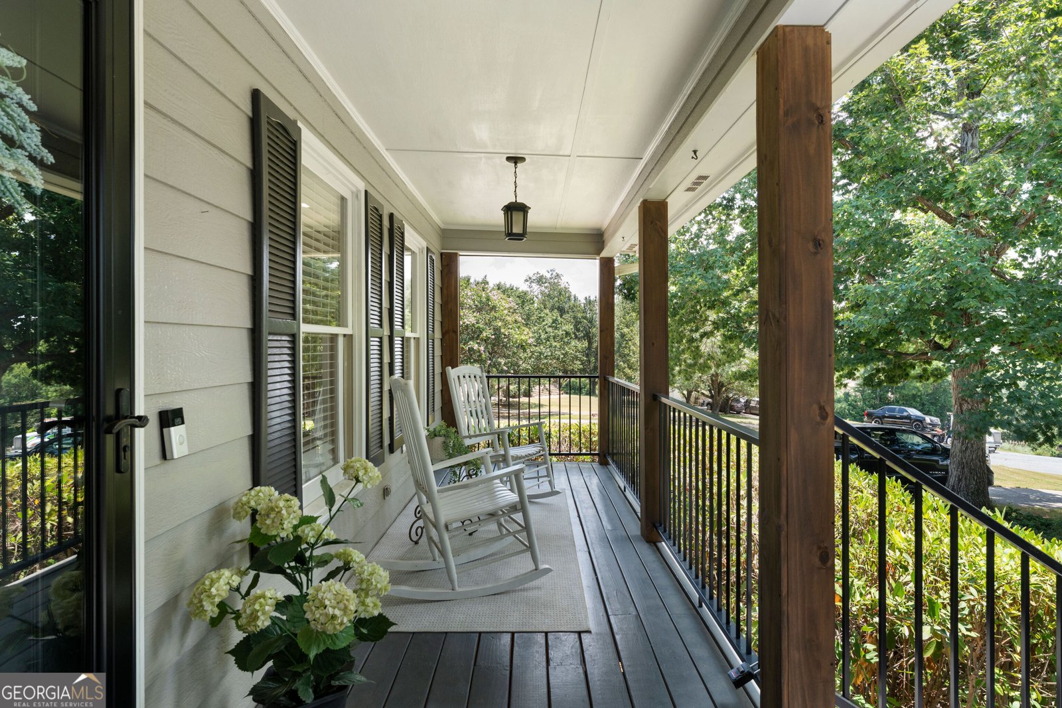
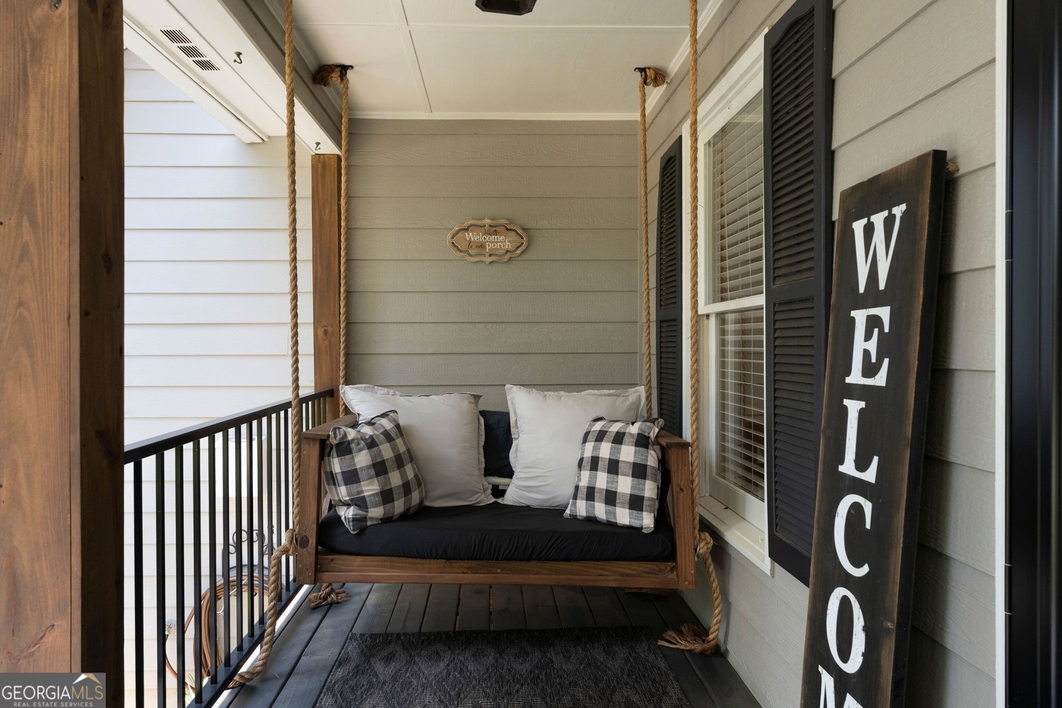
Welcome to 9 Topridge Road in the highly sought-after Spicewood neighborhood! Nestled on a level 0.65-acre lot in the desirable Cartersville City School District, this beautifully maintained 4-bedroom, 4.5-bath home with a finished basement offers exceptional space, versatility, and numerous recent updates. The thoughtfully designed floor plan includes a spacious primary suite along with a secondary bedroom featuring its own private ensuite bath. The finished basement is a standout feature, complete with a private in-law suite that includes a kitchenette, full bathroom, laundry area, custom mudroom with built-in lockers, a spacious daylight bedroom and living area, and a charming window bench with built-in storage-perfect for multigenerational living, guests, or a private retreat. Enjoy peace of mind knowing the major updates have already been completed, including a new roof, new HVAC system, luxury vinyl plank flooring, a new deck, screened-in porch, and updated front porch railings. Step outside to a huge, level backyard featuring refreshed landscaping and plenty of room to play, entertain, or relax. Two separate driveways provide ample parking for family and guests, adding everyday convenience. With its functional floor plan, extensive upgrades, and flexible living spaces, this move-in-ready home truly has it all. Don't miss your opportunity to own this exceptional property in one of Cartersville's most desirable neighborhoods!
Welcome home to this spacious 5-bed, 4-bath residence nestled in Spicewood in Cartersville, GA. Thoughtfully planned, the interior provides 3,678 square feet of finished living space with an open, livable feel from room to room. The kitchen functions as the heart of the home with ample counter space, storage, and a natural connection to the main living areas. A central family room and dining area provide a welcoming place to unwind, gather, and enjoy time together. Step outside to approximately 0.65 acres, creating a comfortable setting for outdoor living and weekend gatherings. The property includes parking available for multiple vehicles, offering convenience for residents and guests. Residents of Spicewood enjoy a blend of neighborhood charm and easy access to everyday conveniences. On the market for about 12 days, this home offers an excellent opportunity in Cartersville. Currently offered at $515,000, this home delivers a strong combination of space, condition, and location.
Show more
9 Topridge Drive - Map & Directions
view in Google Maps
Facts & features
School District Information
High School
Middle School
Elementary School
Additional Information about
Spicewood
Association
No
Association Fee
$50
Association Fee Includes
Other
Additional Information about
9 Topridge Drive
County
Neighborhood
Year Built
1991
Architectural Style
Traditional
Basement
Bath Finished
Daylight
Exterior Entry
Finished
Construction Materials
Concrete
Cooling
Central Air
Fireplace Features
Living Room
Flooring
Vinyl
Heating
Central
Home Warranty
No
Kitchen Features
Kitchen Island
Laundry Features
In Hall,Laundry Closet
Levels
Two
Other Structures
Outbuilding
Patio and Porch Features
Deck
Screened
Selling Status
Resale
Roof
Composition
Rooms
Family Room
Security Features
Smoke Detector(s)
Sewer Type
Septic Tank
Total Finished Area
3,678
Total Fire Places
1
Utilities
Cable Available
Electricity Available
Water Available
Water Source
Public
Finished Basement
Yes
Land Information
Lot Size
.5 to 1 Acre
Lot Features
Level
Private
Lot Size Estimated
0.65
Fencing
Back Yard
Water Front Features
No Dock Or Boathouse
Garages and Parking Information
Parking Total
2
Parking Features
Garage
Side/Rear Entrance
Tax Information
Taxes
$4,084
Tax Year
2025
Tax ID Number
C047-0002-005
Show more
listed by real estate agent cassie harris and h & h realty llc