Back

111 Sierra Circle

Woodstock, GA 30188

The Rains Team
call for more info
404-620-4571
Ask a Question
Send to a Friend
Schedule a Showing
Request More Info
More Homes In
Collingswood
161 Sierra Circle, Woodstock
Smart Mortgage Options
Dalton Carter
Lender
Lic. 1566538
Office:
Direct: 678-425-4140
AP Mortgage
340 Jesse Jewell Parkway
Suite 500A
Gainesville, GA 30501
Apply for a Loan
For Sale
MLS Number 10802937
4 Bedrooms
3 Bathrooms
1 Half Baths
3,880 Square Feet *estimated
Summary of 111 Sierra Circle
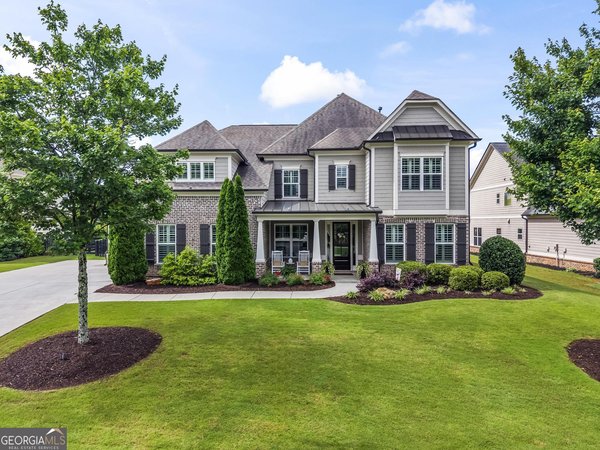
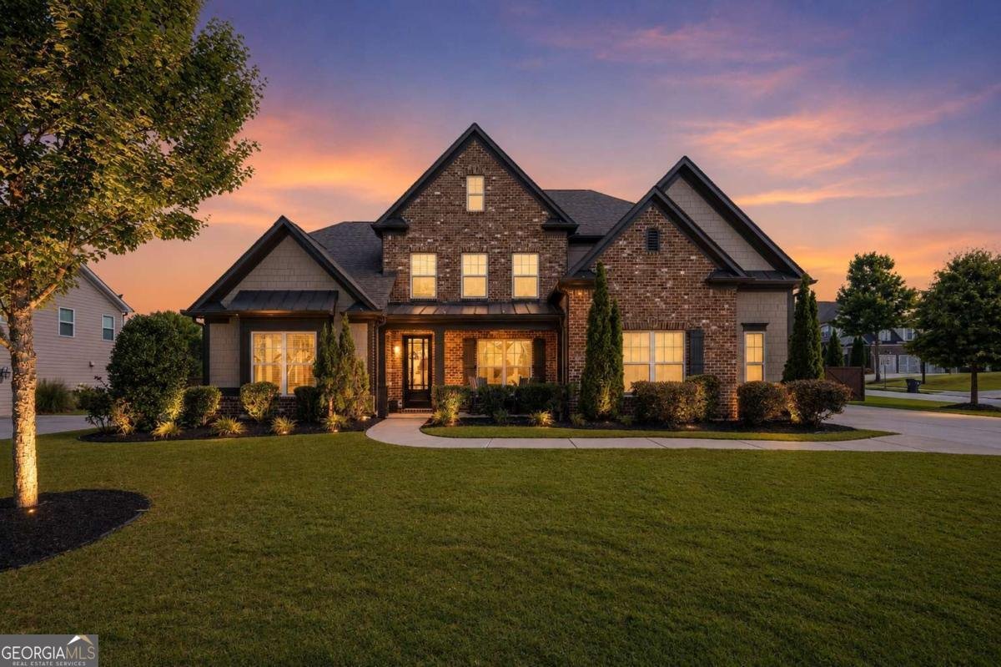
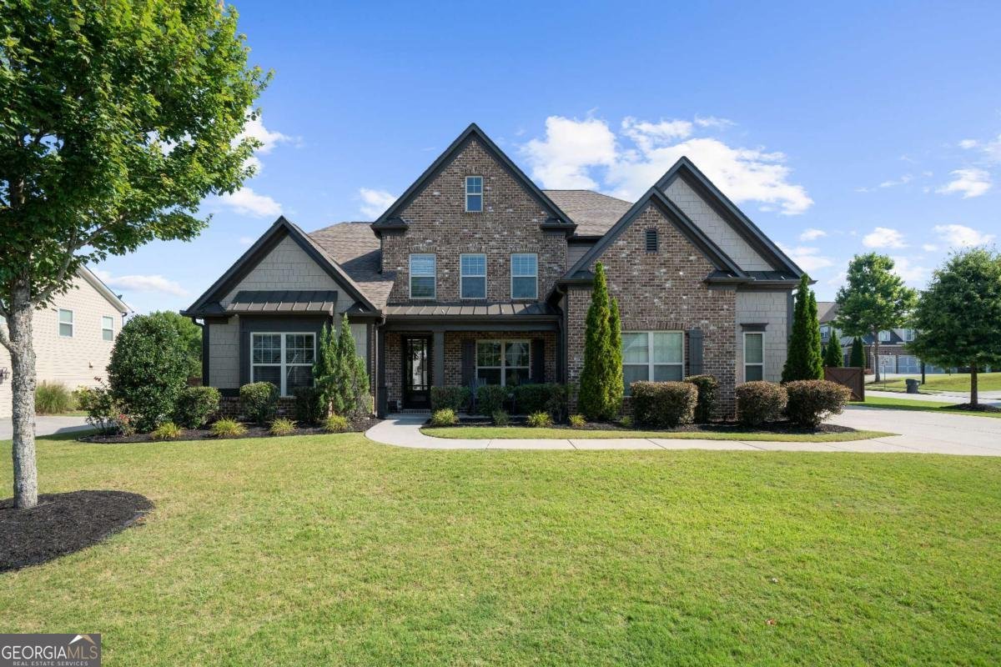
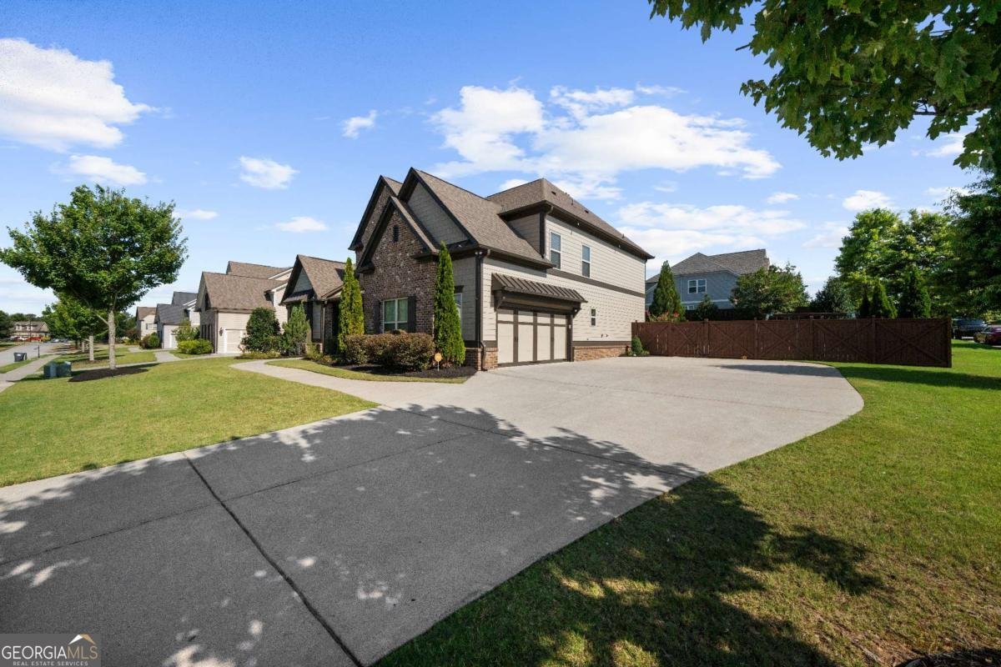
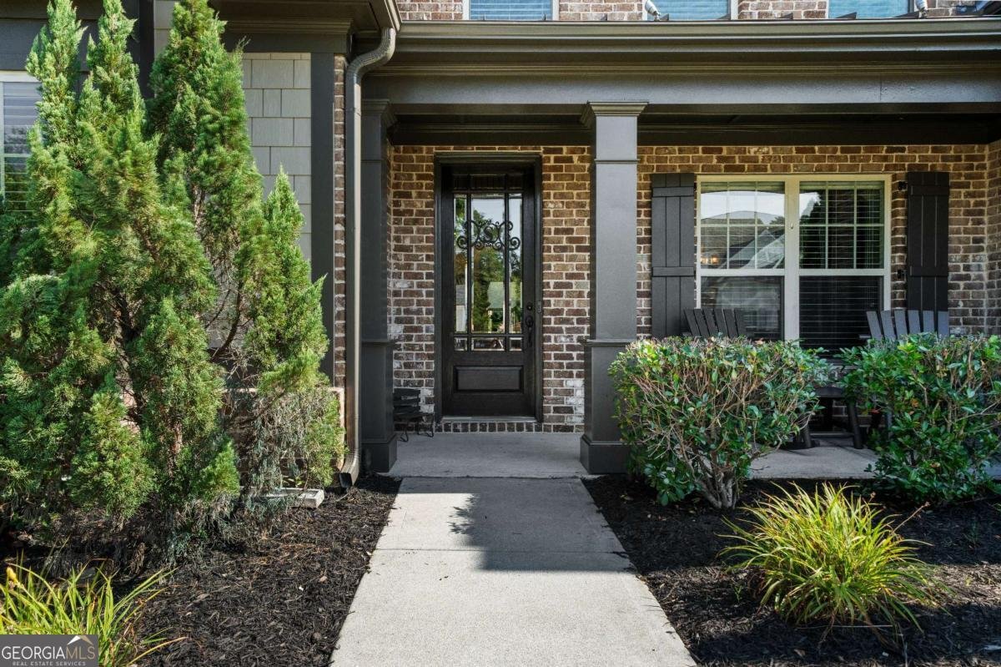
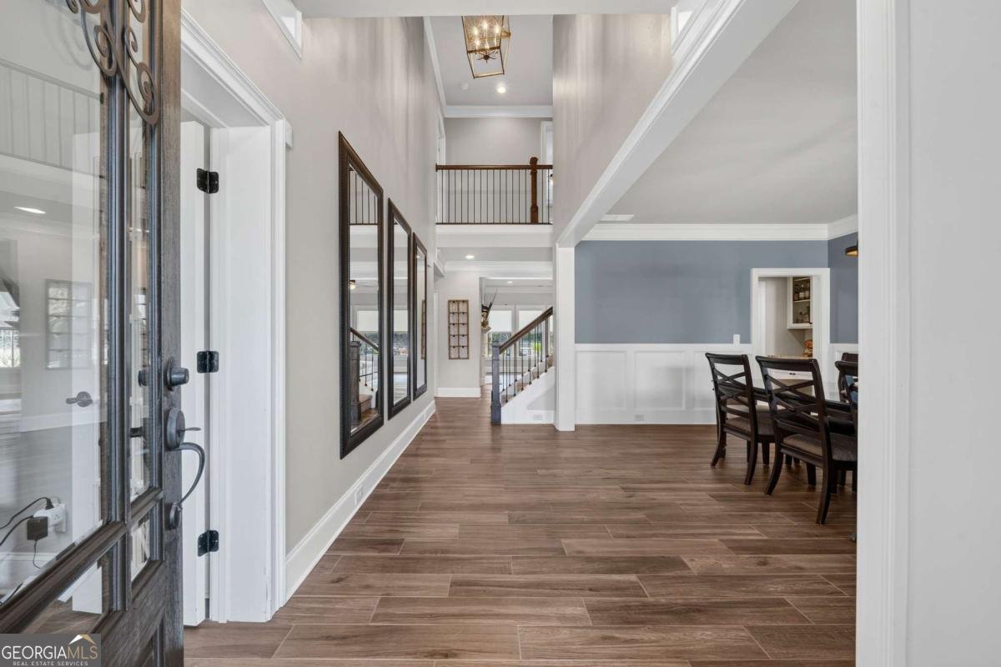
Welcome to this beautifully maintained home in the highly sought-after Collingswood community, perfectly situated on a desirable corner lot with an incredible backyard designed for both relaxation and entertaining. Step outside to your own private retreat featuring a covered outdoor living area, saltwater pool and spa, fire pit, professionally designed landscaping, and a freshly painted privacy fence that creates a peaceful, resort-like setting. Inside, the thoughtfully designed floor plan offers a spacious main-level primary suite complete with a spa-inspired bath featuring a soaking tub, oversized walk-in shower, dual vanities, and a generous walk-in closet. The light-filled family room overlooks the stunning backyard and flows seamlessly into the beautifully appointed kitchen, showcasing white cabinetry, subway tile backsplash, a large center island, and abundant space for gathering. A convenient laundry and mudroom connects to the attached two-car garage. Upstairs, you'll find three spacious secondary bedrooms, each featuring its own walk-in closet, along with two full bathrooms and two versatile bonus rooms that can easily serve as a home office, playroom, media room, fitness space, hobby room, or additional guest area to fit your lifestyle. Additional highlights include fresh interior and exterior paint, an irrigation system, and numerous thoughtful updates throughout. Collingswood residents enjoy outstanding neighborhood amenities including a community pool, tennis courts, and an active calendar of social events. Ideally located just minutes from vibrant Downtown Woodstock, The Outlet Shoppes at Atlanta, restaurants, grocery stores, parks, and easy access to I-575, this home offers the perfect combination of comfort, convenience, and exceptional outdoor living.
Welcome home to this spacious 4-bed, 3-bath residence nestled in Collingswood in Woodstock, GA. Inside, the home offers 3,880 square feet of finished living space, giving plenty of room for everyday living and easy entertaining. The kitchen was planned for both everyday meals and special occasions, with plenty of room to cook, serve, and connect. Open concept living and dining spaces create a comfortable setting for gatherings of all kinds. Outside, the property offers approximately 0.35 acres, giving ample room to relax, play, or plan future outdoor projects. The property includes parking available for multiple vehicles, offering convenience for residents and guests. Set within Collingswood in Woodstock, this home is close to schools, shopping, dining, and area attractions. With roughly 9 days on the market, this property stands out for condition and location. Currently offered at $925,000, this home delivers a strong combination of space, condition, and location.
Show more
111 Sierra Circle - Map & Directions
view in Google Maps
Facts & features
School District Information
High School
Middle School
Elementary School
Additional Information about
Collingswood
Association
Yes
Association Fee
$1,600
Association Fee Includes
Other
Swimming
Community Features
Pool
Street Lights
Tennis Court(s)
Neighborhood Tennis
Yes
Neighborhood Pool
Yes
Additional Information about
111 Sierra Circle
County
Neighborhood
Year Built
2017
Appliances
Dishwasher
Disposal
Double Oven
Microwave
Architectural Style
Brick Front
Traditional
Foundation
Slab
Construction Materials
Other
Cooling
Ceiling Fan(s)
Central Air
Fireplace Features
Family Room
Flooring
Carpet
Hardwood
Tile
Heating
Natural Gas
Home Warranty
No
Interior Features
High Ceilings
Master On Main Level
Split Bedroom Plan
Tray Ceiling(s)
Walk-In Closet(s)
Kitchen Features
Kitchen Island
Walk-in Pantry
Laundry Features
In Kitchen
Levels
Two
Selling Status
Resale
Roof
Composition
Rooms
Bonus Room
Exercise Room
Family Room
Foyer
Other
Sewer Type
Public Sewer
Listing Conditions
Agent Owned
Total Finished Area
3,880
Total Fire Places
1
Utilities
Cable Available
Electricity Available
Natural Gas Available
Sewer Available
Underground Utilities
Water Source
Public
Master on the Main
Yes
Land Information
Lot Size
Less than .5 Acres
Lot Features
Corner Lot
Level
Private
Lot Size Estimated
0.35
Fencing
Back Yard
Garages and Parking Information
Parking Total
2
Parking Features
Attached
Garage
Tax Information
Taxes
$8,126
Tax Year
2025
Tax ID Number
15N18T 058
Show more
listed by real estate agent christy smith and the rezerve