Back

5151 Longview Run Run

Decatur, GA 30035

The Rains Team
call for more info
404-620-4571
Ask a Question
Send to a Friend
Schedule a Showing
Request More Info
More Homes In
Longview Run
2668 High View Court, Decatur
2664 High View Court, Decatur
2660 High View Court, Decatur
Smart Mortgage Options
Dalton Carter
Lender
Lic. 1566538
Office:
Direct: 678-425-4140
AP Mortgage
340 Jesse Jewell Parkway
Suite 500A
Gainesville, GA 30501
Apply for a Loan
For Sale
MLS Number 10838541
3 Bedrooms
2 Bathrooms
1 Half Baths
1,748 Square Feet *estimated
Summary of 5151 Longview Run Run
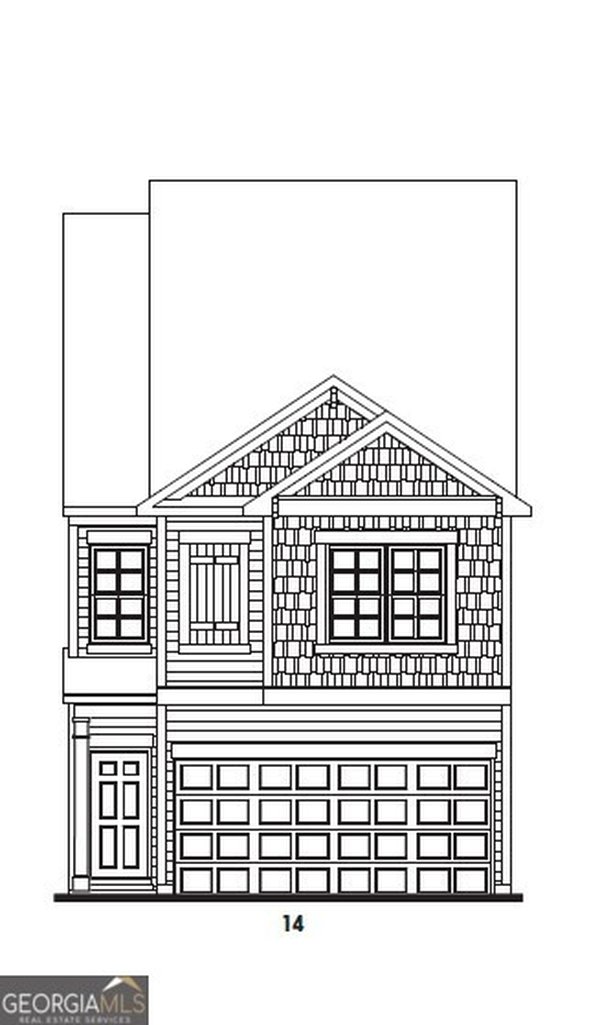
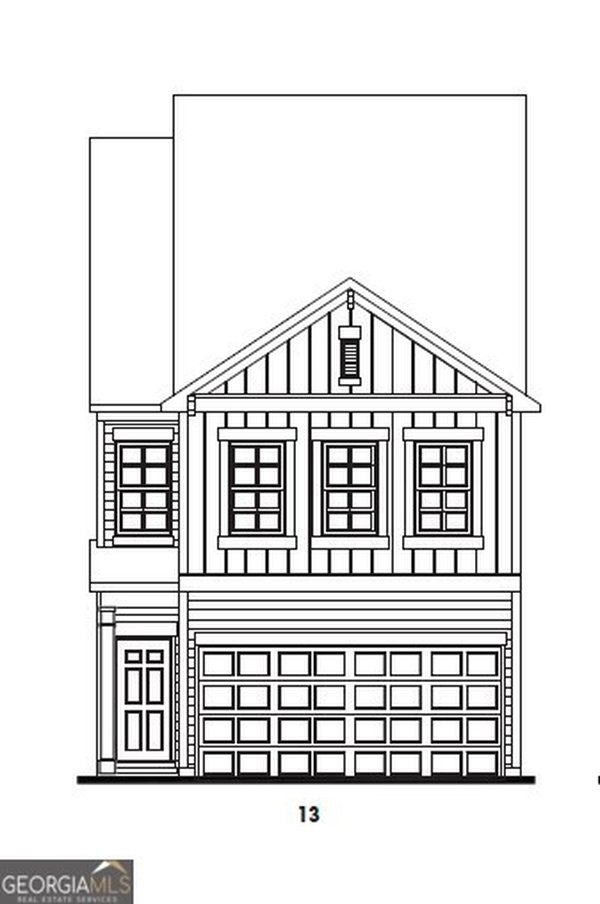
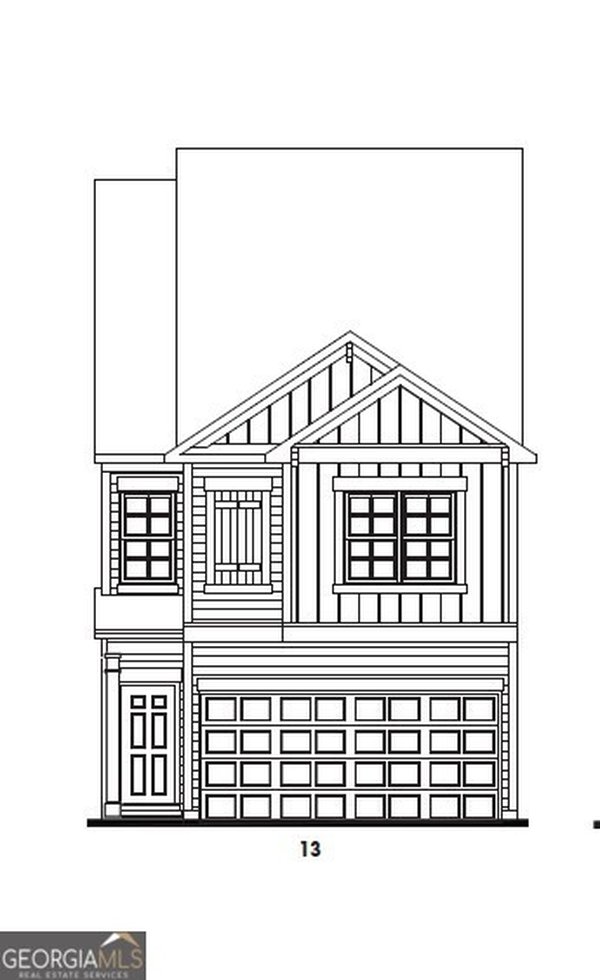
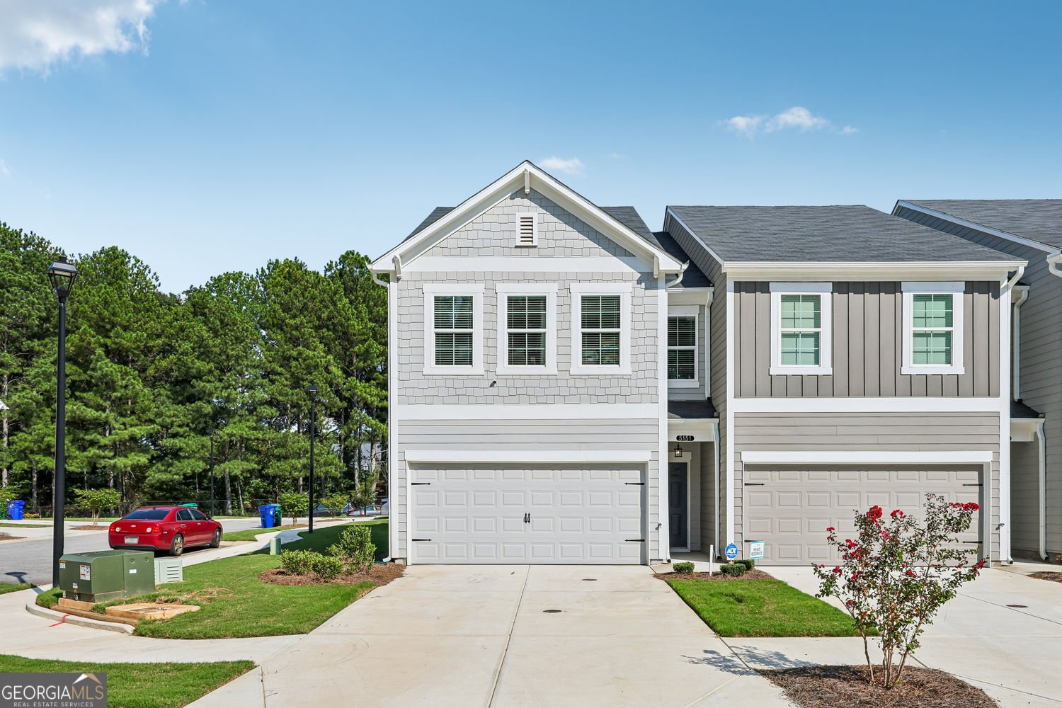
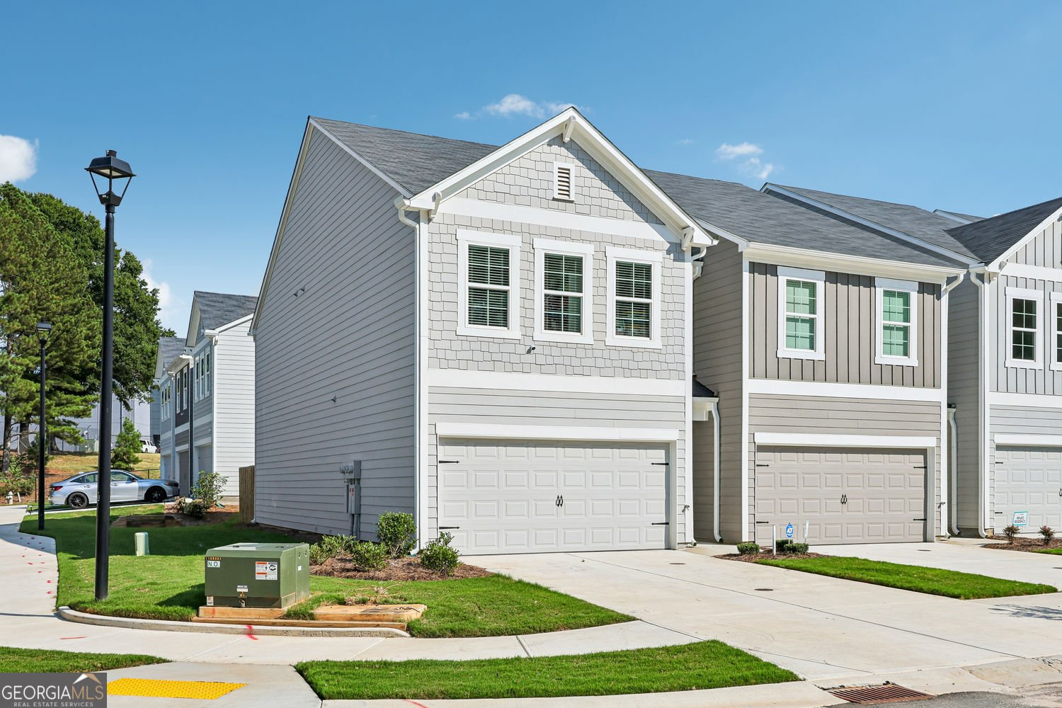
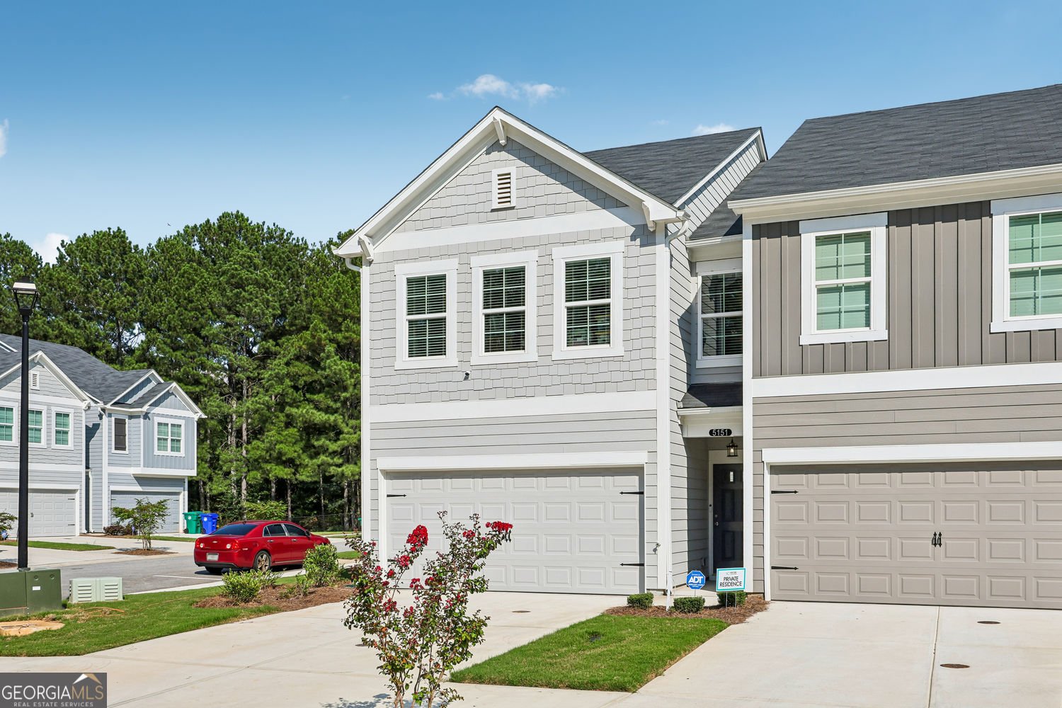
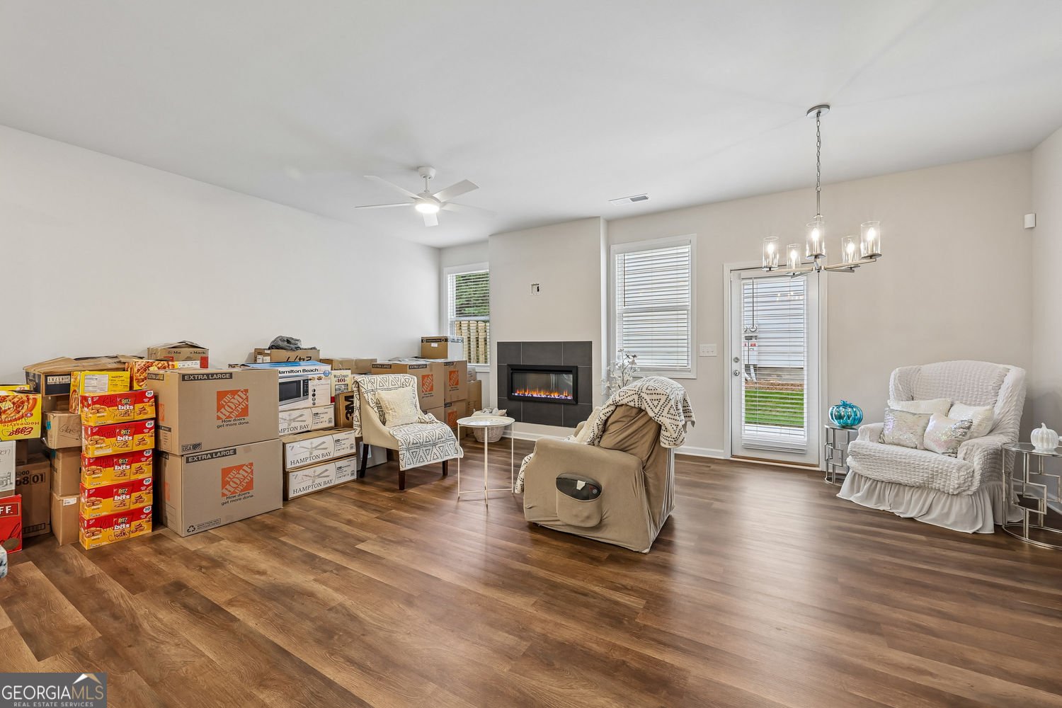
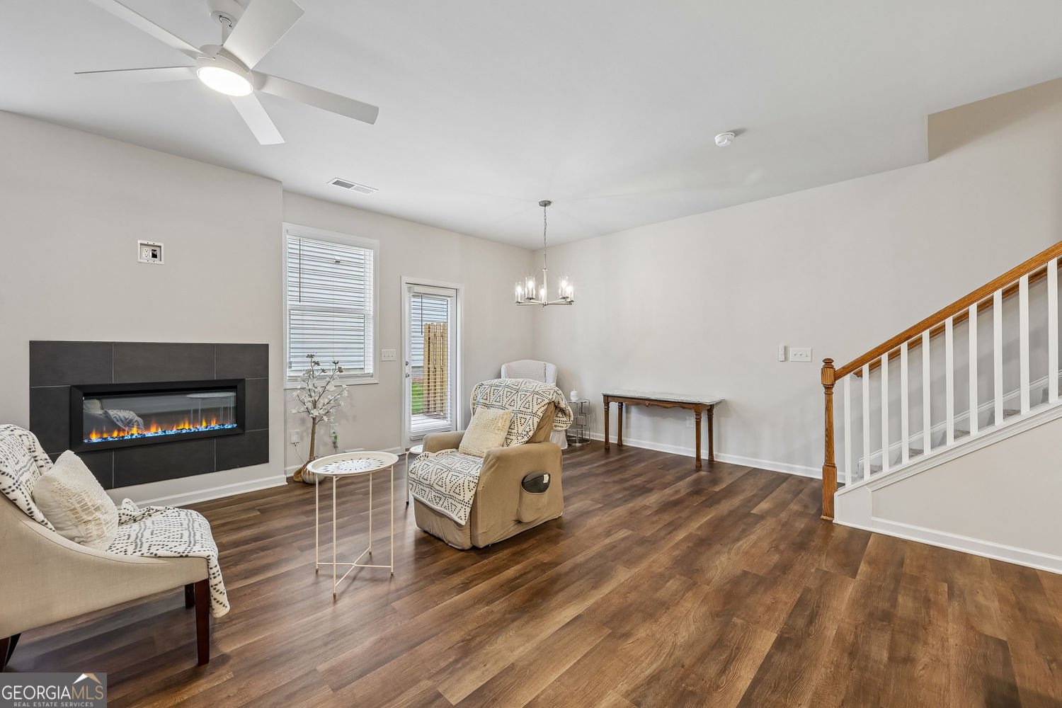
MOVE-IN READY AND AVAILABLE TO CLOSE NOW! This is currently the only unit in the Longview Run community available for immediate closing. Why wait for new construction when this better-than-new corner end unit is ready now and still covered by the builder's warranty? Up to $10,000 in lender credits, down-payment assistance, and 100% financing may be available for qualified buyers. Ask for program details, eligibility requirements, and available financing combinations. Welcome to 5151 Longview Run, a modern three-bedroom, 2.5-bath townhome in Decatur, Georgia, offering approximately 1,748 square feet, a two-car garage, only one shared wall, and an exceptional corner setting with additional landscaped green space. The Hartwell floor plan features an open-concept main level with nine-foot ceilings, luxury vinyl plank flooring, recessed lighting, installed ceiling fans, and a contemporary electric fireplace connecting the family and dining areas. The kitchen features a large center island, granite countertops, white shaker-style cabinetry, a herringbone tile backsplash, pantry storage, an undermount double sink, and stainless-steel range, microwave, and dishwasher. Window blinds are included. Upstairs, the spacious primary suite offers multiple windows, a large walk-in closet, and an ensuite bathroom with an extended double vanity and oversized tiled shower featuring a glass enclosure and built-in bench. Two additional bedrooms, a full hall bathroom with a tub-and-shower combination, and a conveniently located laundry room complete the second floor. Outside, enjoy a fenced rear patio area and additional green space along the side of the home. Longview Run offers sidewalks and streetlights, with convenient access to I-20, Panola Road, shopping, dining, Decatur, Stonecrest, and East Metro Atlanta. Schedule your private showing and ask about the available lender credits, down-payment assistance, and financing programs today!
Welcome to this beautifully maintained 3-bedroom, 2-bath home in the sought after Longview Run community of Decatur. Thoughtfully planned, the interior provides 1,748 square feet of finished living space with an open, livable feel from room to room. A bright, open kitchen offers generous workspace, storage, and a direct view into the main gathering spaces. The main living areas are filled with natural light and provide an easy flow for hosting friends or enjoying quiet evenings at home. Outside, the property offers approximately 0.04 acres, giving ample room to relax, play, or plan future outdoor projects. The property includes parking available for multiple vehicles, offering convenience for residents and guests. Set within Longview Run in Decatur, this home is close to schools, shopping, dining, and area attractions. Recently listed and already on many buyers radar, this home is a fresh opportunity. Currently offered at $289,900, this home delivers a strong combination of space, condition, and location.
Show more
5151 Longview Run Run - Map & Directions
view in Google Maps
Facts & features
School District Information
High School
Middle School
Elementary School
Additional Information about
Longview Run
Association
Yes
Association Fee
$1,980
Initiation Fee
$650
Association Fee Includes
Maintenance Grounds
Community Features
Street Lights
Additional Information about
5151 Longview Run Run
County
Neighborhood
Year Built
2024
Appliances
Dishwasher
Disposal
Microwave
Architectural Style
Traditional
Foundation
Slab
Construction Materials
Other
Vinyl Siding
Cooling
Ceiling Fan(s)
Central Air
Electric
Fireplace Features
Family Room
Flooring
Vinyl
Heating
Electric
Home Warranty
Yes
Interior Features
Walk-In Closet(s)
Double Vanity
Kitchen Features
Kitchen Island
Pantry
Solid Surface Counters
Laundry Features
Upper Level
Levels
Two
Financing Available
FHA
Cash
Conventional
VA Loan
Selling Status
New Construction
Roof
Composition
Rooms
Laundry
Security Features
Smoke Detector(s)
Sewer Type
Public Sewer
Total Finished Area
1,748
Total Fire Places
1
Utilities
Cable Available
Electricity Available
Natural Gas Available
Phone Available
Sewer Available
Underground Utilities
Water Available
High Speed Internet
Water Source
Public
Window Features
Double Pane Windows
New Construction
Yes
Land Information
Lot Size
Less than .5 Acres
Lot Features
City Lot
Corner Lot
Lot Size Estimated
0.04
Fencing
Privacy
Garages and Parking Information
Parking Total
2
Parking Features
Attached
Tax Information
Taxes
$1,368
Tax Year
2025
Tax ID Number
16 024 06 021
Show more
listed by real estate agent cindy laduke and exp realty