Back

165 Rebecca Court

Fayetteville, GA 30215

The Rains Team
call for more info
404-620-4571
Ask a Question
Send to a Friend
Schedule a Showing
Request More Info
More Homes In
Rebecca Lakes
290 Youngs Circle, Fayetteville
220 Youngs Circle, Fayetteville
155 Youngs Circle, Fayetteville
Smart Mortgage Options
Dalton Carter
Lender
Lic. 1566538
Office:
Direct: 678-425-4140
AP Mortgage
340 Jesse Jewell Parkway
Suite 500A
Gainesville, GA 30501
Apply for a Loan
For Sale
MLS Number 10840373
4 Bedrooms
4 Bathrooms
1 Half Baths
4,321 Square Feet *estimated
Summary of 165 Rebecca Court
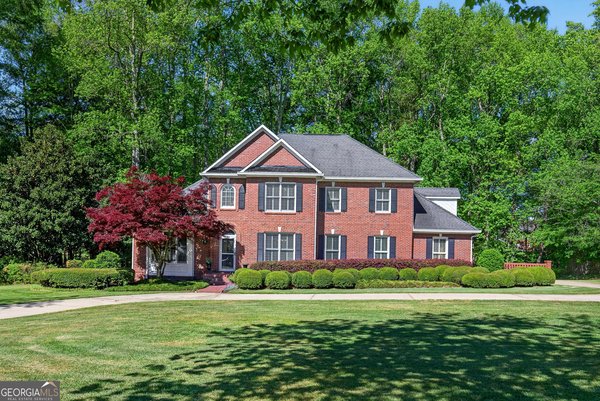
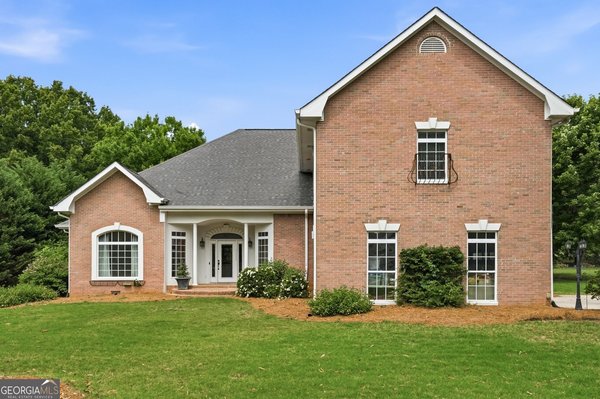
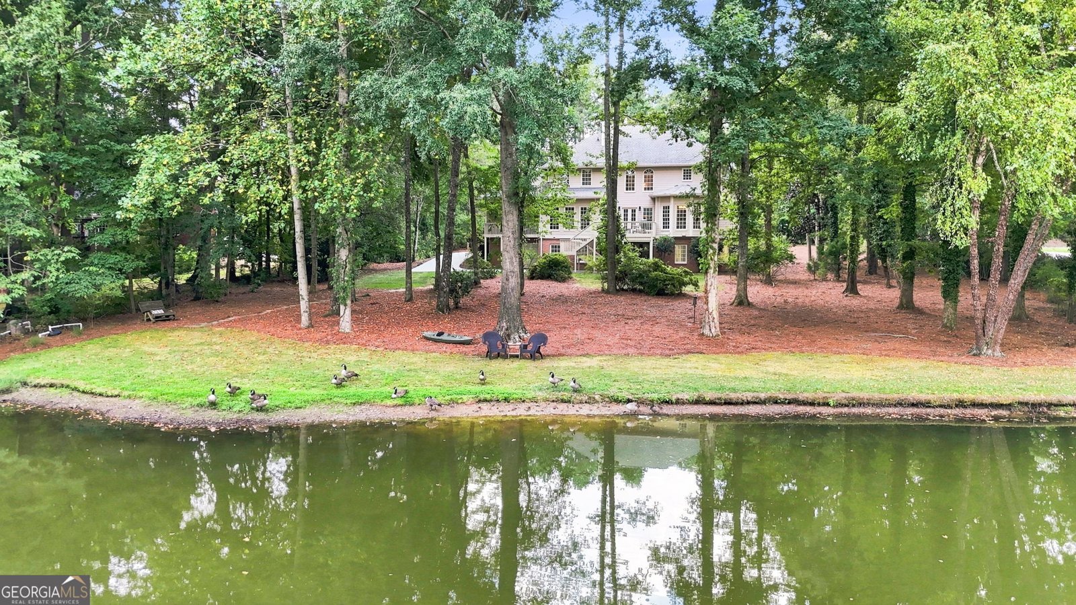
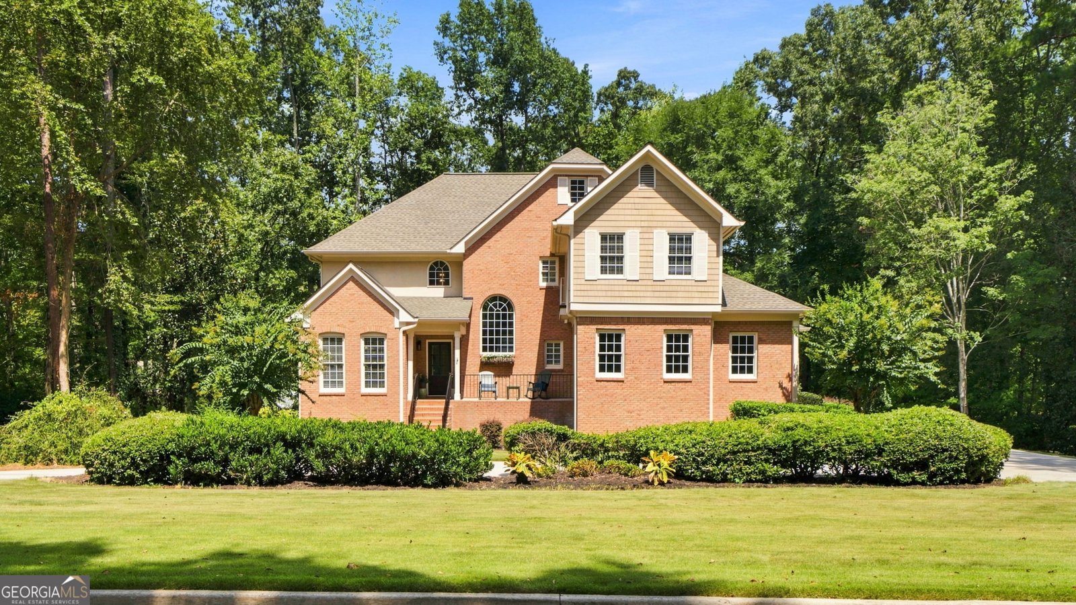
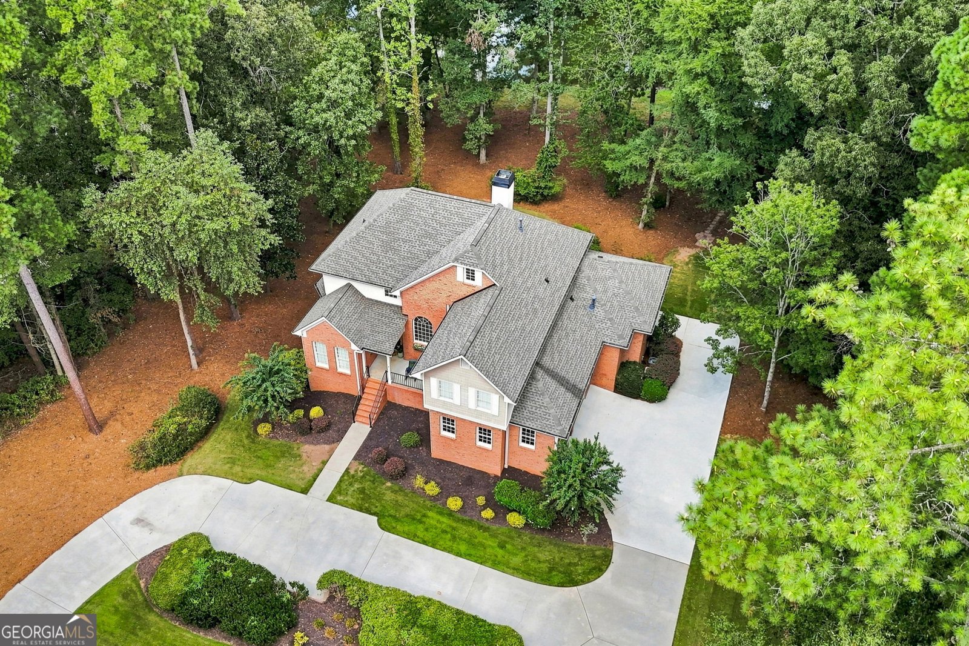
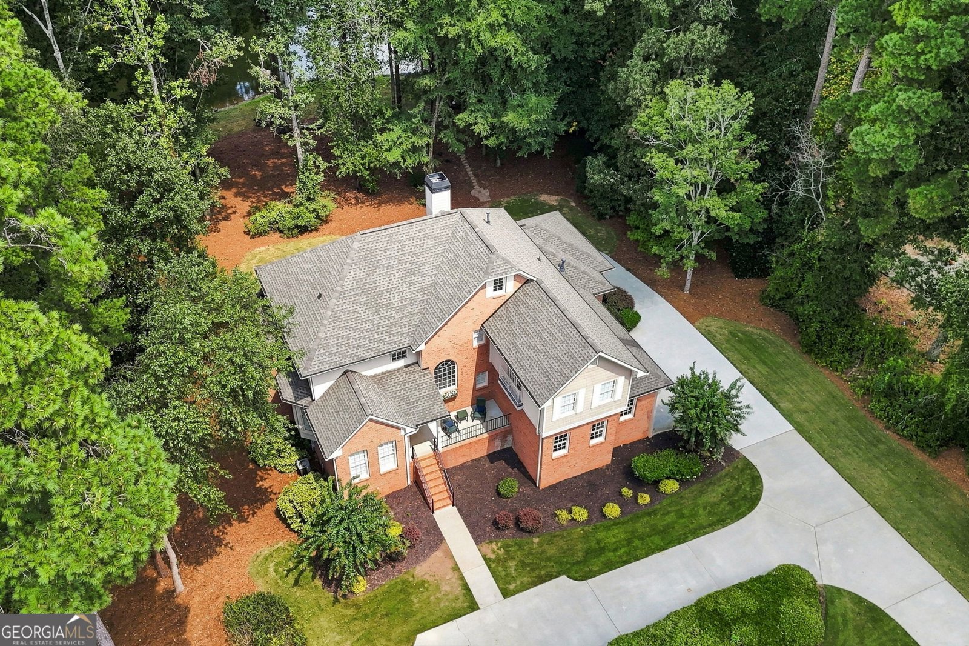
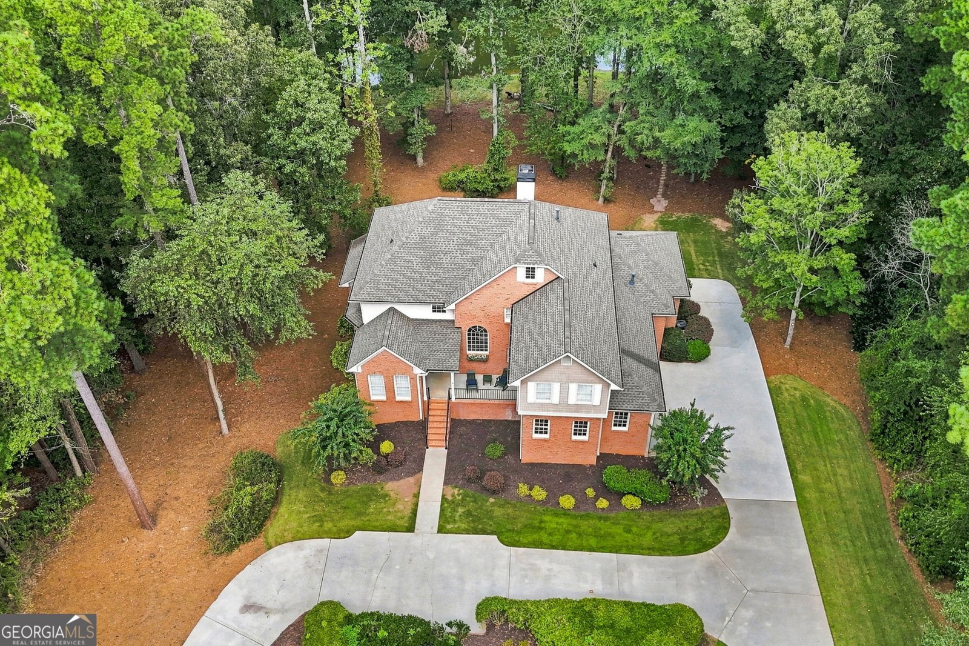
Rare opportunity to own a beautiful private lakefront home in Rebecca Lakes with neighborhood amenities including pool, tennis courts, playground, and clubhouse, located in the highly sought-after Whitewater School District. A circular driveway welcomes you to this European-style home, surrounded by beautifully landscaped grounds. Step inside the vaulted foyer and discover an inviting open floor plan designed for both everyday living and entertaining. The vaulted great room opens to a spacious deck overlooking the backyard and lake. The kitchen features a double oven and a Jenn air cooktop, solid-surface countertops, a convenient desk area, breakfast bar, breakfast area with bay window, and pantry. A separate formal dining room with bay window provides an elegant space for gatherings, while the private office/library features built-in bookcases. The main-level owner's suite offers exceptional privacy with its own balcony overlooking the lake. The luxurious bath includes a double vanity, separate shower, and tub. Upstairs are three spacious bedrooms, two full baths, and a huge walk-in unfinished storage area. The finished terrace level provides even more living and entertaining space, featuring a wet bar that could easily be converted to a full kitchen, office/bedroom, full bath, exercise room, and a large great room. A covered terrace creates another inviting outdoor seating area with beautiful lake views, while a dedicated storage room adds convenience. The above-grade garage features premium-grade flooring, and the basement includes an additional one-car garage/workshop-perfect for hobbies, projects, or extra storage. Step outside and enjoy the peaceful shoreline, spacious outdoor living areas, and tranquil views of the lake. This exceptional property is convenient to Hartsfield Jackson Intl Airport, Trilith, Fayetteville, Peachtree City and an outstanding school district.
Welcome to 165 Rebecca Court in Rebecca Lakes, where this thoughtfully designed 4-bed, 4-bath home is ready for its next chapter. Thoughtfully planned, the interior provides 4,321 square feet of finished living space with an open, livable feel from room to room. A bright, open kitchen offers generous workspace, storage, and a direct view into the main gathering spaces. A central family room and dining area provide a welcoming place to unwind, gather, and enjoy time together. Step outside to approximately 1.02 acres, creating a comfortable setting for outdoor living and weekend gatherings. Practical parking available makes everyday living easier for households with multiple vehicles. Set within Rebecca Lakes in Fayetteville, this home is close to schools, shopping, dining, and area attractions. Recently listed and already on many buyers radar, this home is a fresh opportunity. With an asking price of $674,900, this property represents an appealing opportunity in the current market.
Show more
165 Rebecca Court - Map & Directions
view in Google Maps
Facts & features
School District Information
High School
Middle School
Elementary School
Additional Information about
Rebecca Lakes
Association
Yes
Association Fee
$920
Initiation Fee
$875
Association Fee Includes
Insurance
Management Fee
Swimming
Tennis
Community Features
Clubhouse
Lake
Playground
Pool
Street Lights
Tennis Court(s)
Walk To Schools
Neighborhood Tennis
Yes
Neighborhood Pool
Yes
Additional Information about
165 Rebecca Court
County
Neighborhood
Year Built
1999
Appliances
Cooktop
Dishwasher
Double Oven
Dryer
Oven (Wall)
Refrigerator
Washer
Architectural Style
European
Basement
Bath Finished
Boat Door
Daylight
Finished
Interior Entry
Partially Finished
Construction Materials
Brick
Wood Siding
Cooling
Central Air
Ceiling Fan(s)
Dining Room Features
Separate Room
Exterior Features
Balcony
Fireplace Features
Family Room
Gas Log
Flooring
Carpet
Laminate
Tile
Heating
Natural Gas
Home Warranty
No
Interior Features
Double Vanity
High Ceilings
In-Law Floorplan
Master On Main Level
Pulldown Attic Stairs
Separate Shower
Tile Bath
Two Story Foyer
Vaulted Ceiling(s)
Walk-In Closet(s)
Wet Bar
Whirlpool Bath
Kitchen Features
Breakfast Area
Breakfast Bar
Kitchen Island
Pantry
Laundry Features
In Mud Room
Levels
Two
Patio and Porch Features
Deck
Patio
Porch
Selling Status
Resale
Roof
Composition
Rooms
Exercise Room
Family Room
Foyer
Game Room
Great Room
Laundry
Library
Office
Sewer Type
Septic Tank
Total Finished Area
4,321
Total Fire Places
1
Utilities
High Speed Internet
Natural Gas Available
Underground Utilities
Water Source
Public
Window Features
Double Pane Windows
Finished Basement
Yes
Master on the Main
Yes
Land Information
Lot Size
1 to 2 Acres
Lot Features
Level
Lot Size Estimated
1.02
View
Lake
Water Front Features
Lake,Lake Access
Waterfront Frontage
133
Lake Front
Yes
Garages and Parking Information
Parking Features
Attached
Garage
Garage Door Opener
Parking Pad
Side/Rear Entrance
Storage
Tax Information
Taxes
$5,957
Tax Year
2025
Tax ID Number
050203003
Show more
listed by real estate agent and bhhs georgia properties