Back

4920 Magnolia Creek Drive

Cumming, GA 30028

The Rains Team
call for more info
404-620-4571
Ask a Question
Send to a Friend
Schedule a Showing
Request More Info
Smart Mortgage Options
Dalton Carter
Lender
Lic. 1566538
Office:
Direct: 678-425-4140
AP Mortgage
340 Jesse Jewell Parkway
Suite 500A
Gainesville, GA 30501
Apply for a Loan
For Sale
MLS Number 10808393
5 Bedrooms
4 Bathrooms
0 Half Baths
2,693 Square Feet *estimated
Summary of 4920 Magnolia Creek Drive
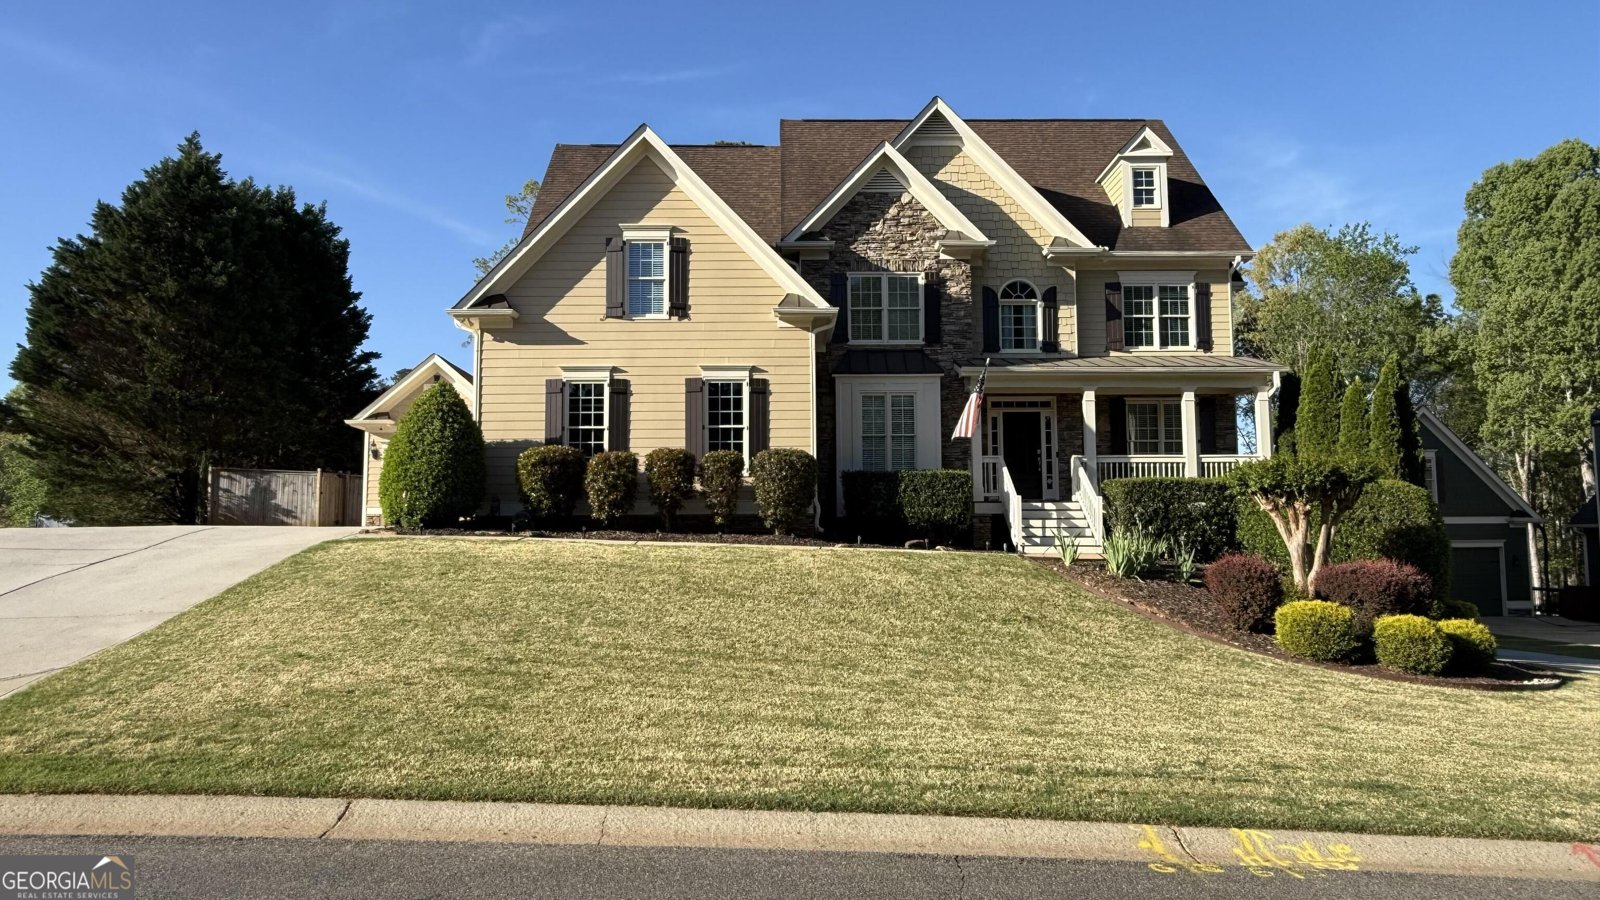
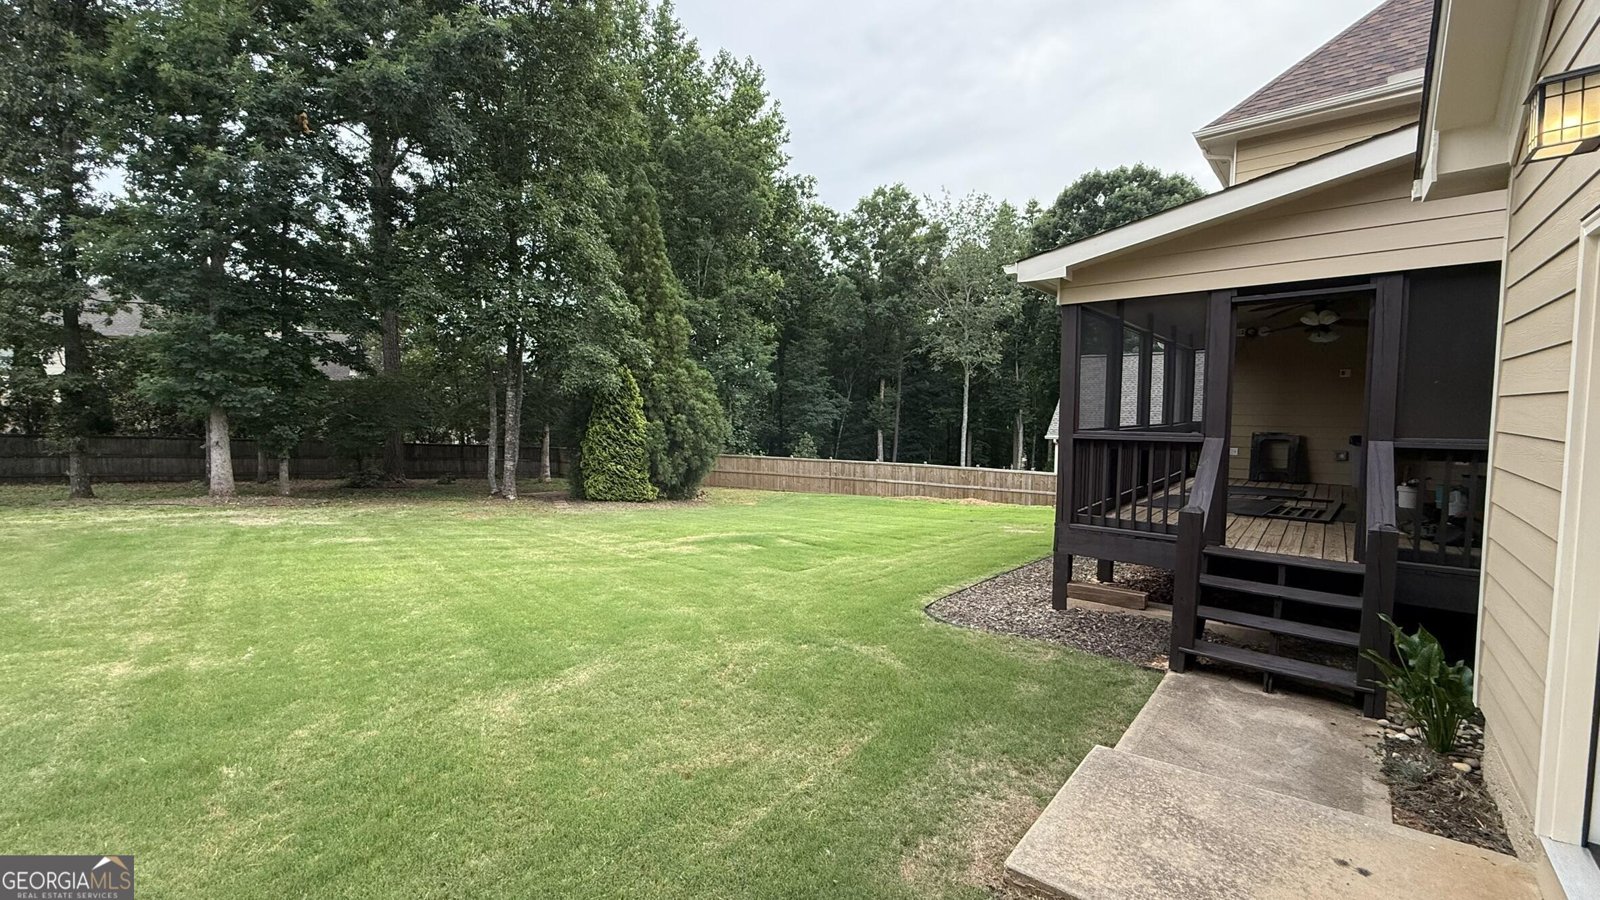
Move in before school starts! Beautifully maintained 5BR/4BA home on over 1/2 acre in sought-after Forsyth County. Features a rare private walkout lower level with gated driveway and separate entrance, framed rooms, full bath, and plumbing/electrical already in place for a future kitchenette and laundry. Flexible lower level with exceptional potential for multigenerational living, guest suite, teen retreat, office, or recreation space. Enjoy a screened porch, large fenced backyard, attached 2-car garage plus detached 1-car garage, oversized primary closet, 50-year roof, and commercial-grade wired/wireless networking. Convenient to top-rated schools, shopping, dining, and GA-400. Available for quick closing.
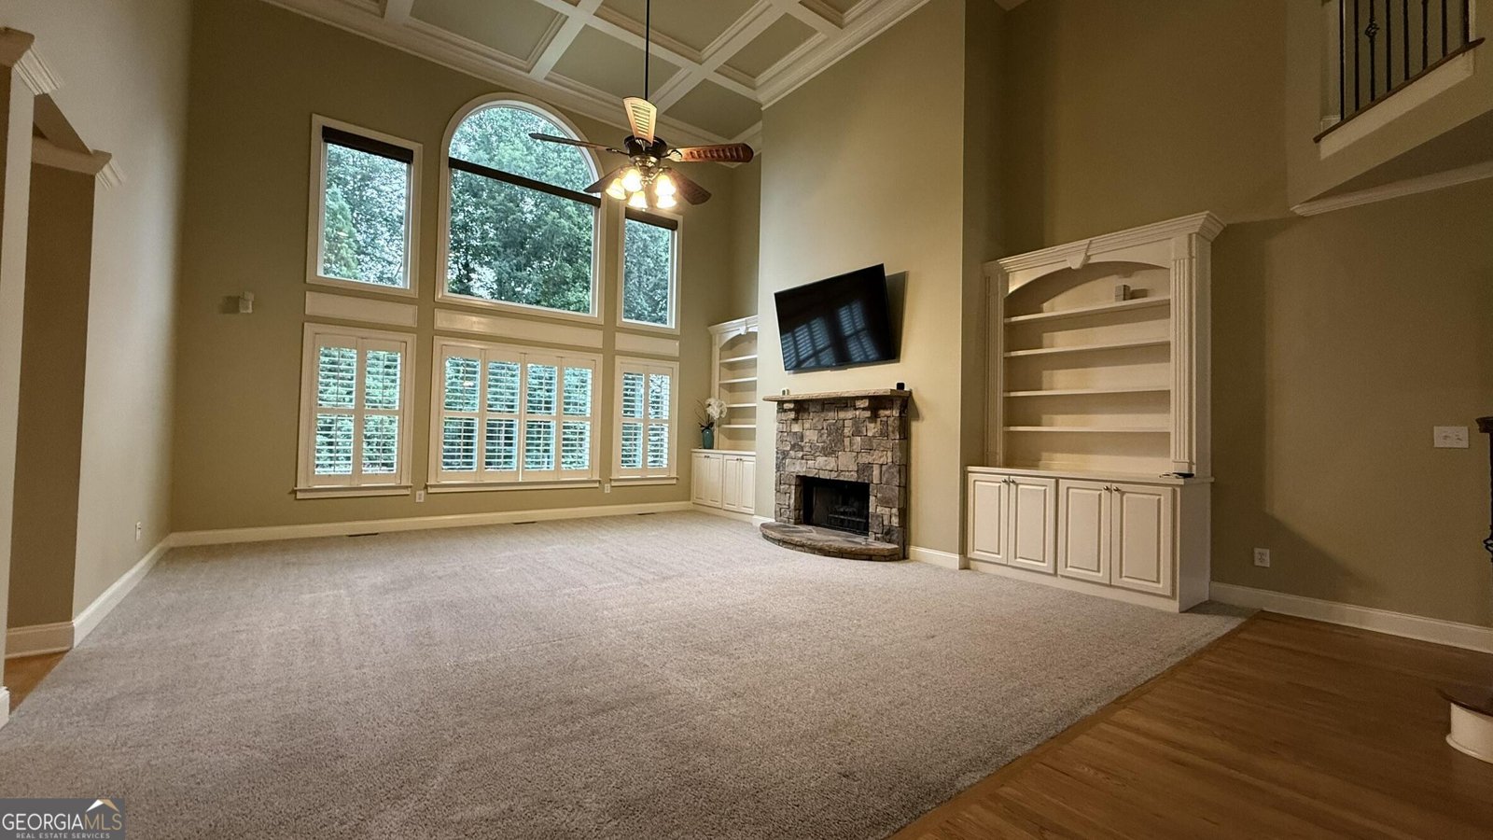
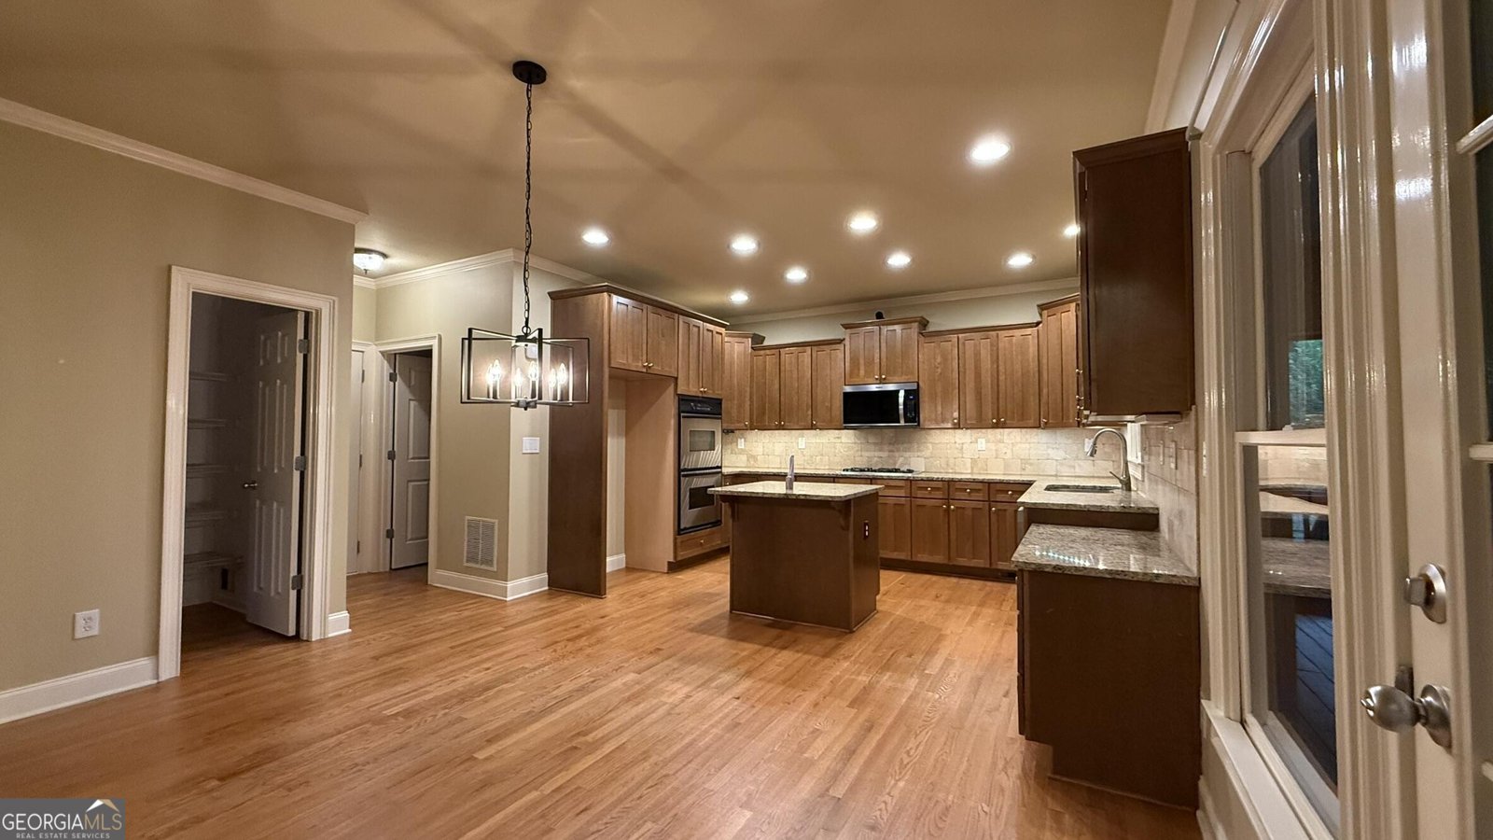
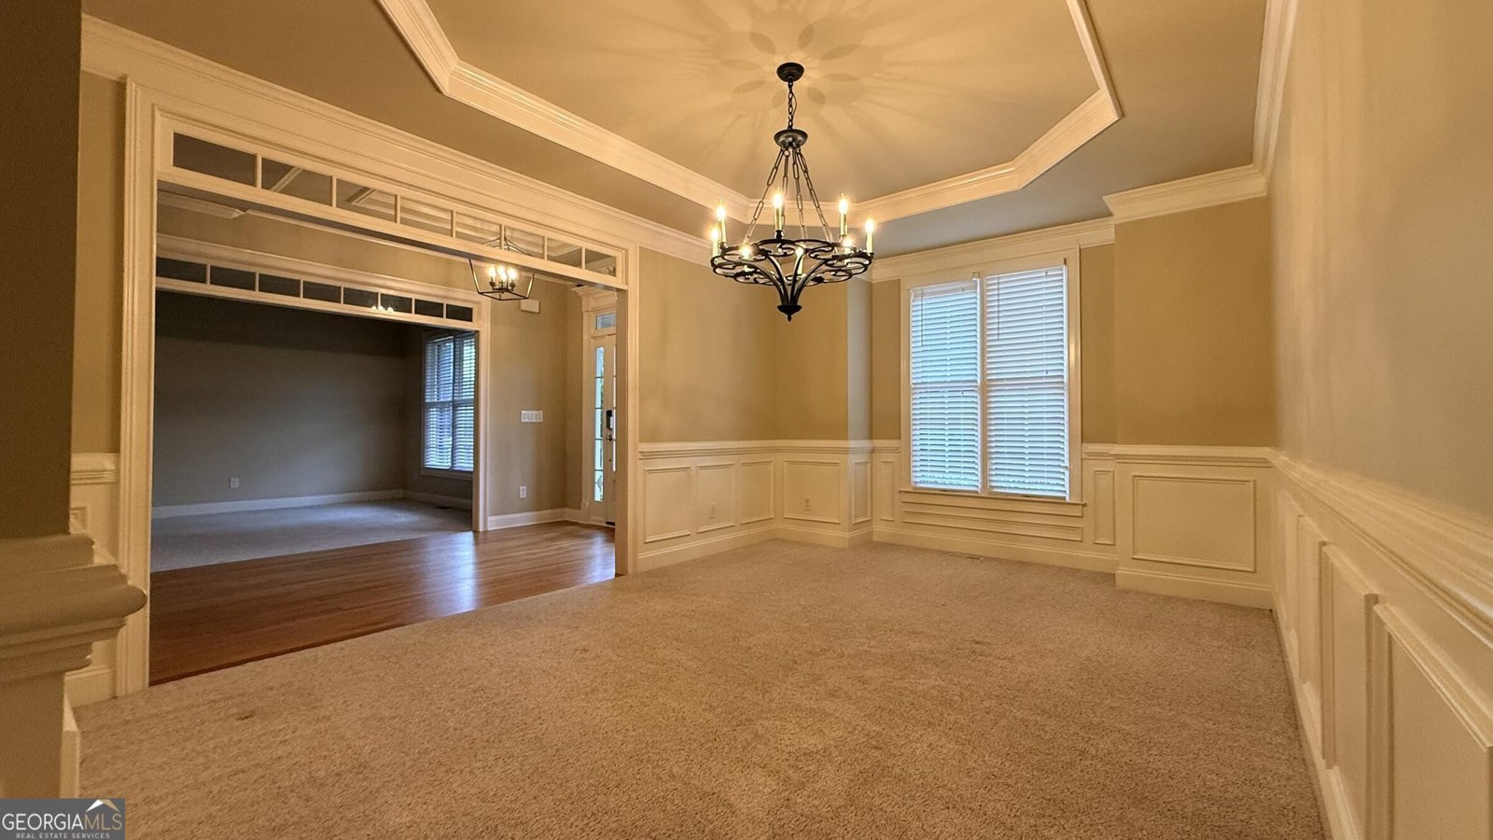
Welcome to this beautifully maintained 5-bedroom, 4-bath home in the sought after Magnolia Creek community of Cumming. With 2,693 square feet of finished living space, this floor plan offers generous gathering spaces as well as comfortable private retreats. The kitchen functions as the heart of the home with ample counter space, storage, and a natural connection to the main living areas. The main living areas are filled with natural light and provide an easy flow for hosting friends or enjoying quiet evenings at home. Step outside to approximately 0.59 acres, creating a comfortable setting for outdoor living and weekend gatherings. The property includes parking available for multiple vehicles, offering convenience for residents and guests. Set within Magnolia Creek in Cumming, this home is close to schools, shopping, dining, and area attractions. Just listed within the last few days, this home is already drawing attention. Currently offered at $724,900, this home delivers a strong combination of space, condition, and location.

Show more
4920 Magnolia Creek Drive - Map & Directions
view in Google Maps
Facts & features
School District Information
High School
Middle School
Elementary School
Additional Information about
Magnolia Creek
Association
Yes
Association Fee
$925
Association Fee Includes
Swimming
Tennis
Community Features
Playground
Pool
Street Lights
Tennis Court(s)
Neighborhood Tennis
Yes
Neighborhood Pool
Yes
Additional Information about
4920 Magnolia Creek Drive
County
Neighborhood
Year Built
2004
Appliances
Cooktop
Dishwasher
Disposal
Double Oven
Dryer
Gas Water Heater
Microwave
Stainless Steel Appliance(s)
Washer
Architectural Style
Craftsman
Traditional
Basement
Bath/Stubbed
Daylight
Exterior Entry
Full
Interior Entry
Unfinished
Construction Materials
Concrete
Stone
Cooling
Ceiling Fan(s)
Central Air
Heat Pump
Zoned
Flooring
Carpet
Hardwood
Vinyl
Heating
Central
Forced Air
Heat Pump
Natural Gas
Zoned
Home Warranty
No
Interior Features
Beamed Ceilings
Bookcases
Double Vanity
High Ceilings
Pulldown Attic Stairs
Separate Shower
Soaking Tub
Tray Ceiling(s)
Vaulted Ceiling(s)
Walk-In Closet(s)
Whirlpool Bath
Laundry Features
In Basement,In Mud Room,Upper Level
Levels
Two
Financing Available
Cash
Conventional
FHA
Other
VA Loan
Selling Status
Resale
Roof
Composition
Rooms
Foyer
Great Room
Laundry
Other
Sewer Type
Septic Tank
Total Finished Area
2,693
Total Fire Places
1
Utilities
Cable Available
Electricity Available
High Speed Internet
Natural Gas Available
Underground Utilities
Water Available
Water Source
Public
Land Information
Lot Size
.5 to 1 Acre
Lot Features
Corner Lot
Level
Private
Lot Size Estimated
0.59
Garages and Parking Information
Parking Total
3
Parking Features
Attached
Detached
Garage
Garage Door Opener
Kitchen Level
Side/Rear Entrance
Detached Garage
Yes
Tax Information
Taxes
$5,773
Tax Year
2025
Tax ID Number
167 107
Show more
listed by real estate agent gt earnhardt and beycome brokerage realty llc