Back

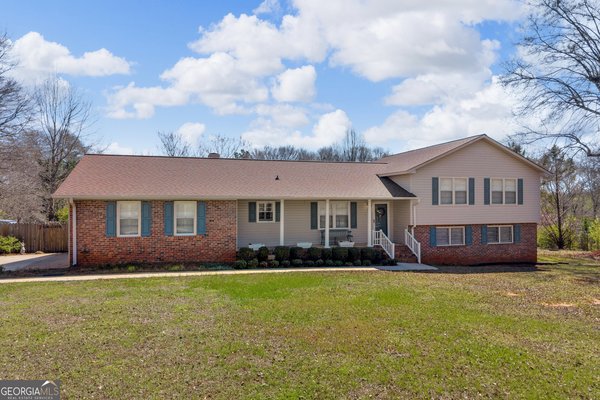
344 Riverbend Drive

Royston, GA 30662

The Rains Team
call for more info
404-620-4571
Ask a Question
Send to a Friend
Schedule a Showing
Request More Info
More Homes In
Riverbend
80 Riverbend Circle, Royston
Smart Mortgage Options
Dalton Carter
Lender
Lic. 1566538
Office:
Direct: 678-425-4140
AP Mortgage
340 Jesse Jewell Parkway
Suite 500A
Gainesville, GA 30501
Apply for a Loan
For Sale
MLS Number 10828634
5 Bedrooms
3 Bathrooms
0 Half Baths
4,120 Square Feet *estimated
Summary of 344 Riverbend Drive
COMING SOON
Welcome to 344 Riverbend Drive in Riverbend, where this thoughtfully designed 5-bed, 3-bath home is ready for its next chapter. With 4,120 square feet of finished living space, this floor plan offers generous gathering spaces as well as comfortable private retreats. The kitchen functions as the heart of the home with ample counter space, storage, and a natural connection to the main living areas. Open concept living and dining spaces create a comfortable setting for gatherings of all kinds. Outside, the property offers approximately 1.69 acres, giving ample room to relax, play, or plan future outdoor projects. The property includes parking available, offering convenience for residents and guests. Set within Riverbend in Royston, this home is close to schools, shopping, dining, and area attractions. Recently listed and already on many buyers radar, this home is a fresh opportunity. Currently offered at $535,000, this home delivers a strong combination of space, condition, and location.
Show more
344 Riverbend Drive - Map & Directions
view in Google Maps
Facts & features
School District Information
High School
Middle School
Elementary School
Additional Information about
Riverbend
Association
No
Community Features
Lake
Additional Information about
344 Riverbend Drive
County
Neighborhood
Year Built
1983
Appliances
Electric Water Heater
Oven/Range (Combo)
Refrigerator
Architectural Style
Country/Rustic
Foundation
Slab
Construction Materials
Concrete
Cooling
Central Air
Flooring
Hardwood
Heating
Central
Home Warranty
Yes
Interior Features
Master On Main Level
Laundry Features
In Mud Room
Levels
Two
Selling Status
Resale
Roof
Composition
Rooms
Bonus Room
Den
Laundry
Sun Room
Sewer Type
Septic Tank
Total Finished Area
4,120
Total Fire Places
1
Utilities
Electricity Available
High Speed Internet
Underground Utilities
Water Available
Water Source
Public
Master on the Main
Yes
Land Information
Lot Size
1 to 2 Acres
Lot Features
Sloped
Lot Size Estimated
1.69
Garages and Parking Information
Parking Features
Attached
Carport
Tax Information
Taxes
$2,249
Tax Year
2025
Tax ID Number
048 054
Show more
listed by real estate agent nunns miranda r and re/max signature