Back

3860 Peachtree Dunwoody Road

Atlanta, GA 30342

The Rains Team
call for more info
404-620-4571
Ask a Question
Send to a Friend
Schedule a Showing
Request More Info
More Homes In
North Buckhead
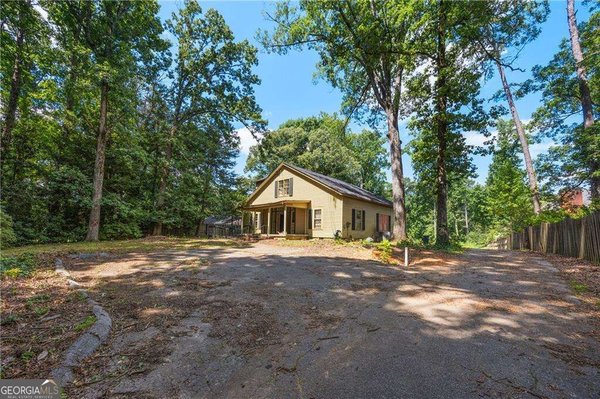
3740 Peachtree Dunwoody Road, Atlanta
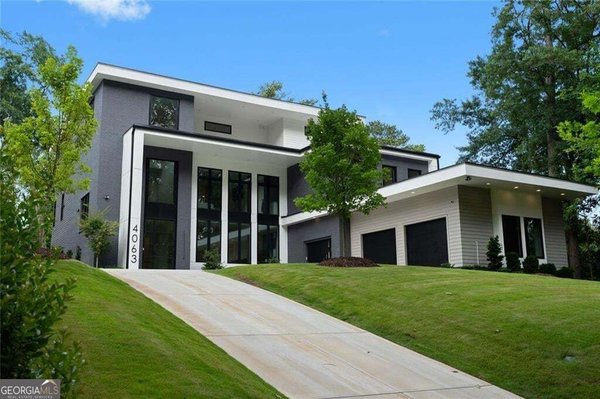
4063 Rickenbacker Drive, Atlanta
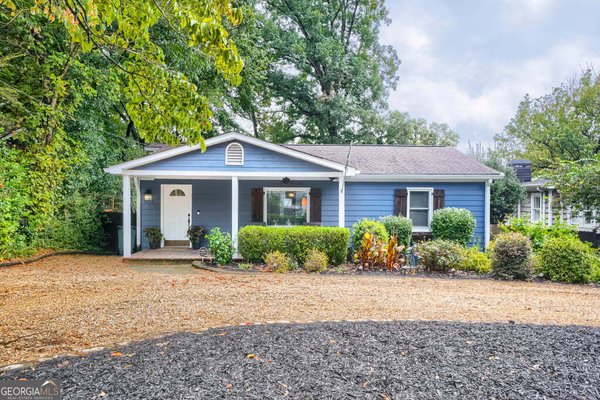
1835 Woodland Hills Avenue, Atlanta
Smart Mortgage Options
Dalton Carter
Lender
Lic. 1566538
Office:
Direct: 678-425-4140
AP Mortgage
340 Jesse Jewell Parkway
Suite 500A
Gainesville, GA 30501
Apply for a Loan
For Sale
MLS Number 10876556
4 Bedrooms
3 Bathrooms
1 Half Baths
4,170 Square Feet *estimated
Summary of 3860 Peachtree Dunwoody Road
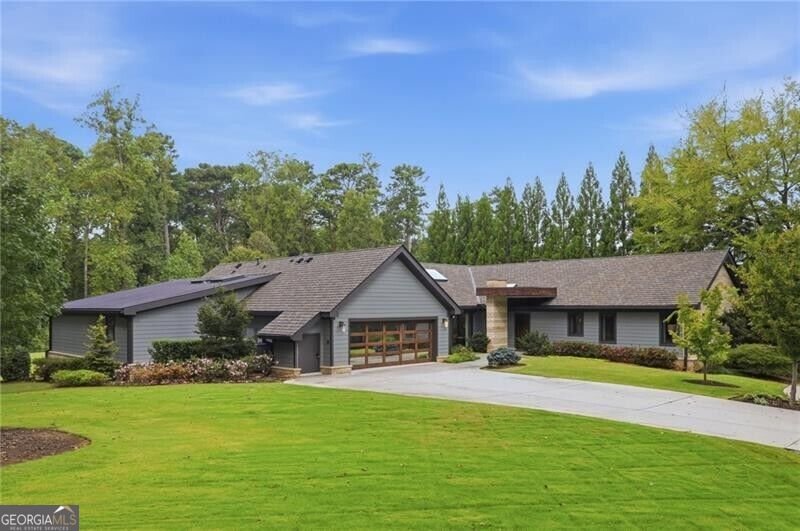
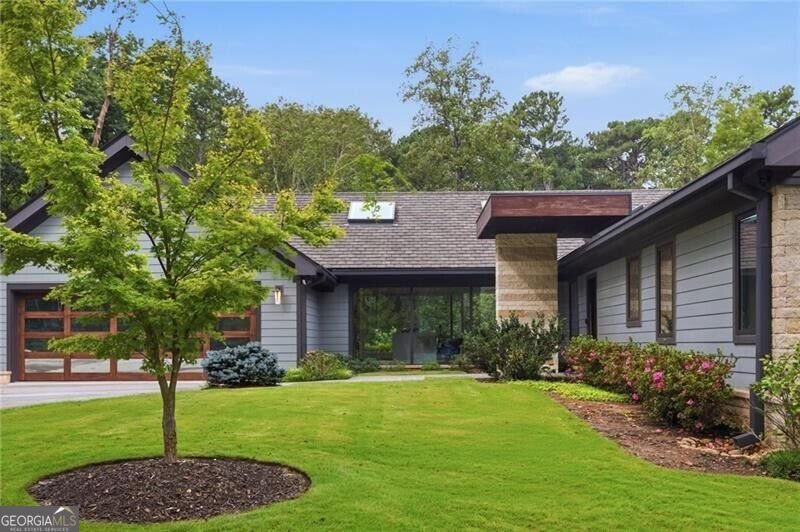
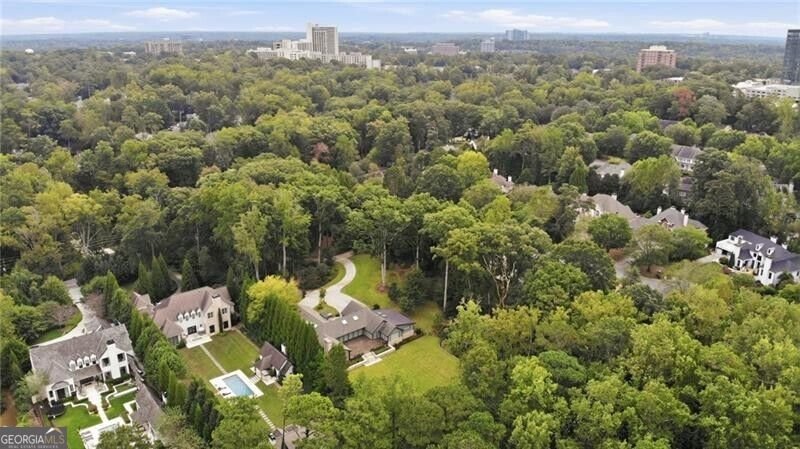
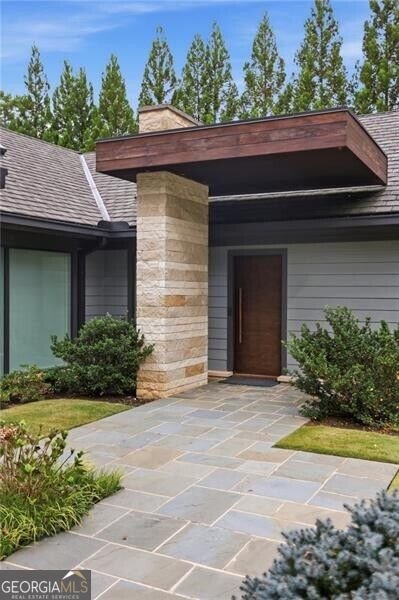
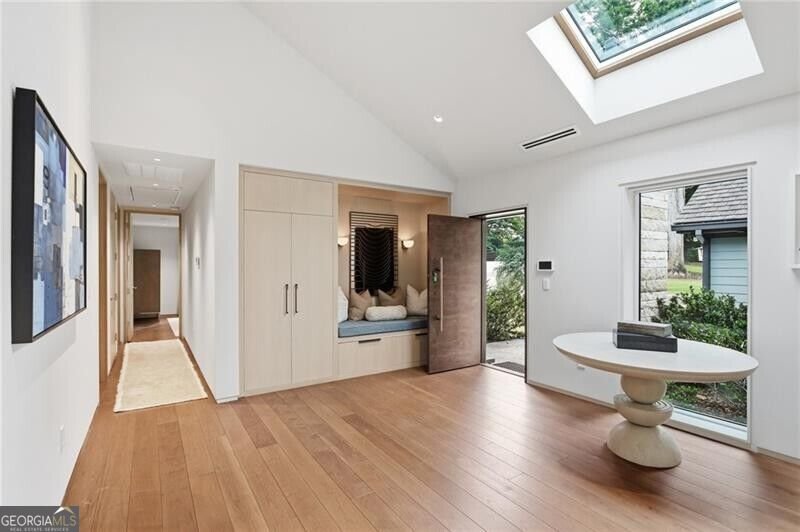
Privately nestled on an expansive 3.38-acre double lot in North Buckhead, this exceptional mid-century modern residence offers a striking blend of architectural character, contemporary design and natural beauty. Set well back from the street and surrounded by mature trees, the property provides a rare sense of seclusion while offering an ideal setting for entertaining. Inside, an inviting foyer opens to a dramatic great room anchored by a fireplace, with an open-concept layout that seamlessly connects the living, dining and kitchen spaces. At the heart of the home, the light-filled kitchen makes a distinctive design statement with a waterfall-edge island, complemented by a rustic wood breakfast bar that adds warmth and texture to the modern aesthetic. The adjoining dining area overlooks the lush backyard and features a striking glass-enclosed wine display. Tucked toward the rear of the home, a comfortable den opens to a covered porch with its own fireplace, creating an inviting extension of the living space and a peaceful vantage point overlooking the surrounding greenery. Home was completely recreated by Harrison Design in 2019-2020. Portions of the original crawlspace still remain from 1955. The spacious primary suite occupies its own private wing at the rear of the residence, complete with dual walk-in closets and a beautifully appointed bath featuring dual vanities, a separate soaking tub and a walk-in shower. This wing also offers convenient access to a powder room, laundry room and two-car garage. On the opposite side of the home, three additional bedrooms and two full baths provide a thoughtfully separated retreat for family members and guests. The expansive double lot is a rare North Buckhead offering, with abundant parking, exceptional privacy and ample room to create a custom outdoor oasis, including the potential for a pool. With its distinctive mid-century modern character, thoughtfully designed living spaces and seamless connection to the outdoors, this remarkable property is an entertainer's dream in one of Atlanta's most sought-after locations.
Welcome home to this spacious 4-bed, 3-bath residence nestled in North Buckhead in Atlanta, GA. Thoughtfully planned, the interior provides 4,170 square feet of finished living space with an open, livable feel from room to room. The kitchen was planned for both everyday meals and special occasions, with plenty of room to cook, serve, and connect. A central family room and dining area provide a welcoming place to unwind, gather, and enjoy time together. Step outside to approximately 3.38 acres, creating a comfortable setting for outdoor living and weekend gatherings. With parking available, the home provides flexible options for families and visitors. Set within North Buckhead in Atlanta, this home is close to schools, shopping, dining, and area attractions. Recently listed and already on many buyers radar, this home is a fresh opportunity. Currently offered at $3,395,000, this home delivers a strong combination of space, condition, and location.
▾ Show more
3860 Peachtree Dunwoody Road - Map & Directions
view in Google Maps
Facts & features
School District Information
High School
Middle School
Elementary School
Additional Information about
North Buckhead
Association
No
Community Features
Park
Walk To Schools
Walk To Shopping
Additional Information about
3860 Peachtree Dunwoody Road
County
Neighborhood
Year Built
1955
Appliances
Dishwasher
Double Oven
Refrigerator
Foundation
Crawl Space
Construction Materials
Stone
Cooling
Central Air
Fireplace Features
Gas Starter
Outside
Flooring
Hardwood
Heating
Natural Gas
Home Warranty
No
Interior Features
Master On Main Level
Separate Shower
Soaking Tub
Walk-In Closet(s)
Kitchen Features
Breakfast Area
Breakfast Bar
Kitchen Island
Pantry
Levels
One
Patio and Porch Features
Deck
Selling Status
Resale
Roof
Composition
Rooms
Den
Great Room
Keeping Room
Security Features
Smoke Detector(s)
Sewer Type
Public Sewer
Total Finished Area
4,170
Total Fire Places
2
Utilities
Cable Available
Electricity Available
Natural Gas Available
Sewer Available
Water Available
Water Source
Public
Window Features
Skylight(s)
Master on the Main
Yes
Land Information
Lot Size
2 to 5 Acres
Lot Features
Level
Private
Lot Size Estimated
3.38
Fencing
Back Yard
Garages and Parking Information
Parking Features
Garage
Tax Information
Taxes
$45,861
Tax Year
2025
Tax ID Number
17 0044 LL0623
▾ Show more
listed by real estate agent team bonneau and ansley re | christie's int'l re