Back

475 Anders

Chattahoochee Hills, GA 30268

The Rains Team
call for more info
404-620-4571
Ask a Question
Send to a Friend
Schedule a Showing
Request More Info
More Homes In
Serenbe
1200 Mado Loop, Chattahoochee Hills
260 Winston Way, Chattahoochee Hills
10508 Serenbe Lane, Chattahoochee Hills
Smart Mortgage Options
Dalton Carter
Lender
Lic. 1566538
Office:
Direct: 678-425-4140
AP Mortgage
340 Jesse Jewell Parkway
Suite 500A
Gainesville, GA 30501
Apply for a Loan
For Sale
MLS Number 10873769
5 Bedrooms
5 Bathrooms
2 Half Baths
5,708 Square Feet *estimated
Summary of 475 Anders
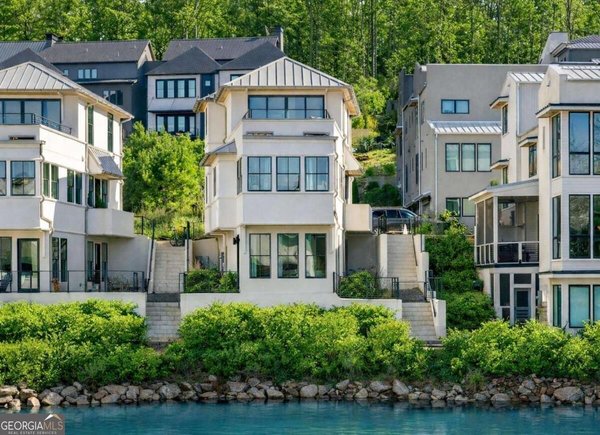
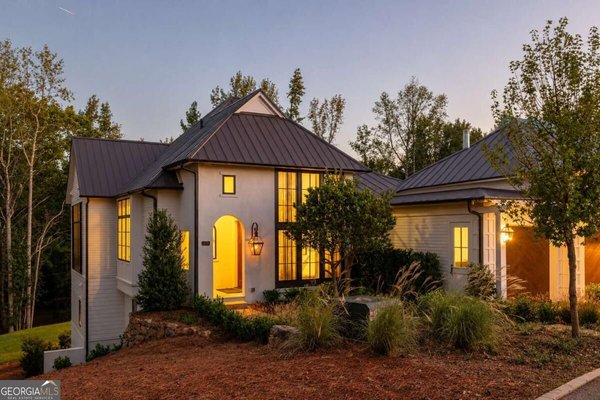
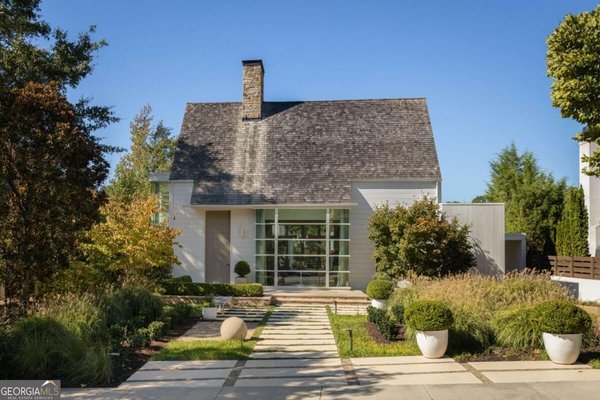
One-of-a-Kind Serenbe Retreat featuring Two Homes and a Four-Car Garage! Exceptional design, refined interiors, and a beautiful connection to nature define this extraordinary home, nestled beside a picturesque green space and tranquil wooded setting. Double front doors open to thoughtfully designed living spaces filled with architectural character and upscale finishes. The designer kitchen features premium appliances, including a BlueStar range with griddle and panel-front Sub-Zero refrigerator, stone countertops, a waterfall-edge island with seating, and designer lighting. A dedicated scullery and spacious walk-in pantry provide exceptional storage and functionality. The kitchen flows seamlessly into the fireside living room, where custom built-ins and French doors open to a side deck overlooking the wooded surroundings. A charming dining area with built-in seating, powder room, and mudroom with sink add both style and convenience. The main-level master suite offers a private retreat with a walk-in closet and spa-inspired bath featuring dual vanities, marble countertops, a freestanding soaking tub, and separate glass-enclosed shower. Upstairs, a spacious landing provides flex space along with two bedrooms and two full baths. The finished terrace level with a generous family room, dry sauna, additional 4th bedroom, and full bath. Easy access to outdoors with a covered patio! Side yard has stone pathway to inviting seating and a firepit! What a wonderful setting for relaxing or entertaining. Carriage house with kitchen, Bonus room/loft, living room, Bedroom and Full Bath. Don't forget the oversized four-car garage and geothermal HVAC! This is it!
Welcome to 475 Anders in Serenbe, where this thoughtfully designed 5-bed, 5-bath home is ready for its next chapter. Thoughtfully planned, the interior provides 5,708 square feet of finished living space with an open, livable feel from room to room. The kitchen functions as the heart of the home with ample counter space, storage, and a natural connection to the main living areas. A central family room and dining area provide a welcoming place to unwind, gather, and enjoy time together. Outside, the property offers approximately 0.26 acres, giving ample room to relax, play, or plan future outdoor projects. Practical parking available for multiple vehicles makes everyday living easier for households with multiple vehicles. Residents of Serenbe enjoy a blend of neighborhood charm and easy access to everyday conveniences. With roughly 5 days on the market, this property stands out for condition and location. Currently offered at $2,100,000, this home delivers a strong combination of space, condition, and location.
▾ Show more
475 Anders - Map & Directions
view in Google Maps
Facts & features
School District Information
High School
Middle School
Elementary School
Additional Information about
Serenbe
Association
Yes
Association Fee
$1,960
Initiation Fee
$1,960
Association Fee Includes
Maintenance Grounds
Management Fee
Private Roads
Reserve Fund
Tennis
Community Features
Fitness Center
Guest Lodging
Lake
Park
Pickleball Court(s)
Playground
Pool
Sidewalks
Stable(s)
Street Lights
Swim Team
Tennis Court(s)
Tennis Team
Walk To Schools
Walk To Shopping
Neighborhood Tennis
Yes
Neighborhood Pool
Yes
Additional Information about
475 Anders
County
Neighborhood
Year Built
2019
Appliances
Convection Oven
Dishwasher
Disposal
Dryer
Electric Water Heater
Ice Maker
Oven/Range (Combo)
Refrigerator
Smart Appliance(s)
Stainless Steel Appliance(s)
Washer
Architectural Style
Contemporary
Basement
Bath Finished
Daylight
Exterior Entry
Finished
Full
Interior Entry
Construction Materials
Concrete
Wood Siding
Cooling
Ceiling Fan(s)
Central Air
Dual
Electric
Zoned
Dining Room Features
Dining Rm/Living Rm Combo
Exterior Features
Garden,Sprinkler System
Fireplace Features
Gas Starter
Flooring
Hardwood
Heating
Central
Dual
Forced Air
Zoned
Home Warranty
No
Interior Features
Double Vanity
High Ceilings
Master On Main Level
Sauna
Separate Shower
Soaking Tub
Vaulted Ceiling(s)
Walk-In Closet(s)
Kitchen Features
Breakfast Bar
Breakfast Room
Kitchen Island
Pantry
Laundry Features
Common Area,Upper Level
Levels
Three Or More
Financing Available
Cash
Conventional
VA Loan
Other Structures
Garage(s),Guest House,Second Garage,Second Residence
Patio and Porch Features
Deck
Patio
Porch
Selling Status
Resale
Roof
Metal
Rooms
Bonus Room
Foyer
Great Room
Laundry
Loft
Security Features
Smoke Detector(s)
Sewer Type
Septic Tank
Total Finished Area
5,708
Total Fire Places
1
Utilities
Cable Available
Electricity Available
High Speed Internet
Natural Gas Available
Sewer Available
Underground Utilities
Water Available
Water Source
Public
Window Features
Double Pane Windows
Finished Basement
Yes
Master on the Main
Yes
Land Information
Lot Size
Less than .5 Acres
Lot Features
Corner Lot
Lot Size Estimated
0.26
Garages and Parking Information
Parking Total
4
Parking Features
Attached
Garage
Garage Door Opener
Guest
Kitchen Level
Tax Information
Taxes
$18,532
Tax Year
2025
Tax ID Number
08 140000465366
▾ Show more
listed by real estate agent showingtime and remax concierge