Back

2567 Breton Court

Buford, GA 30518

The Rains Team
call for more info
404-620-4571
Ask a Question
Send to a Friend
Schedule a Showing
Request More Info
Smart Mortgage Options
Dalton Carter
Lender
Lic. 1566538
Office:
Direct: 678-425-4140
AP Mortgage
340 Jesse Jewell Parkway
Suite 500A
Gainesville, GA 30501
Apply for a Loan
For Sale
MLS Number 10876249
4 Bedrooms
3 Bathrooms
1 Half Baths
3,848 Square Feet *estimated
Summary of 2567 Breton Court
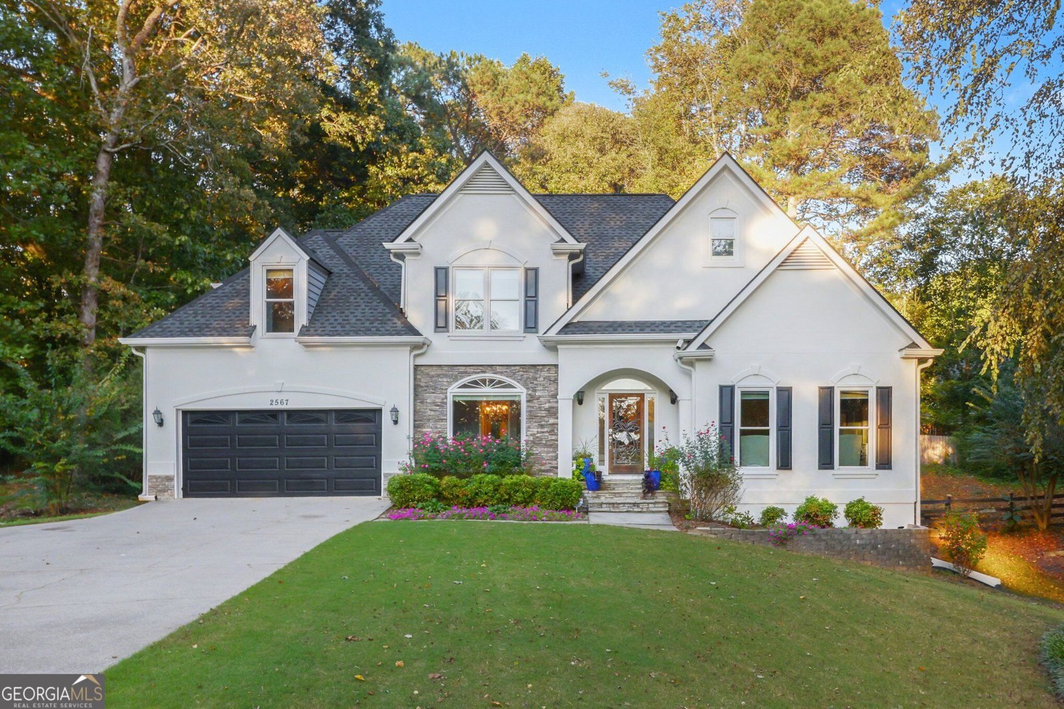
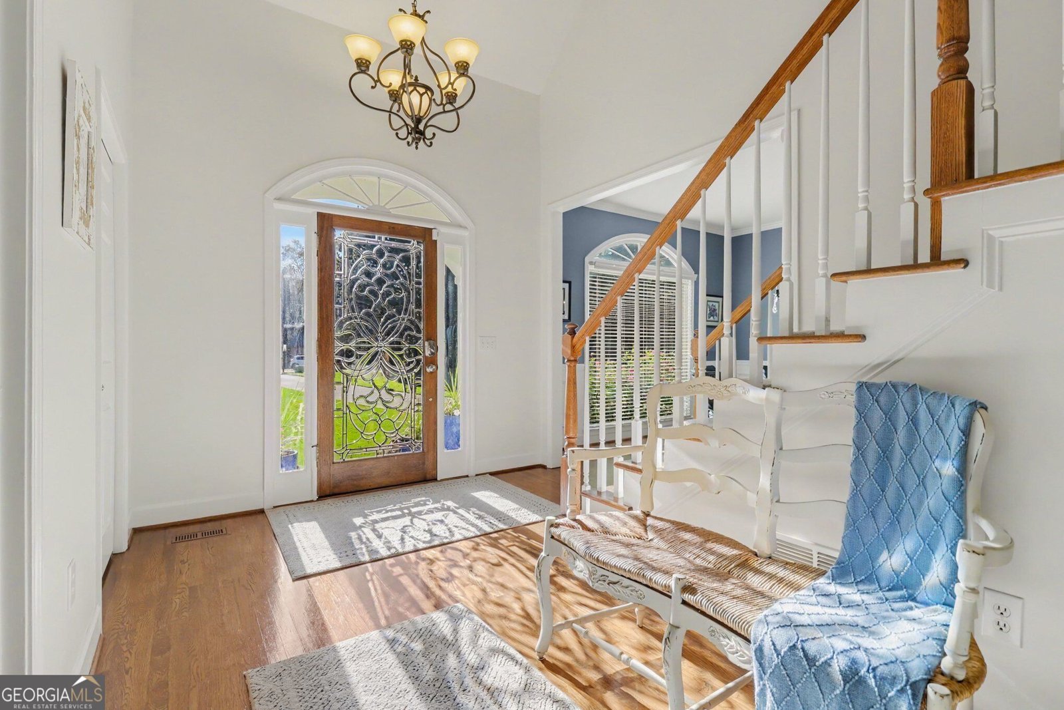
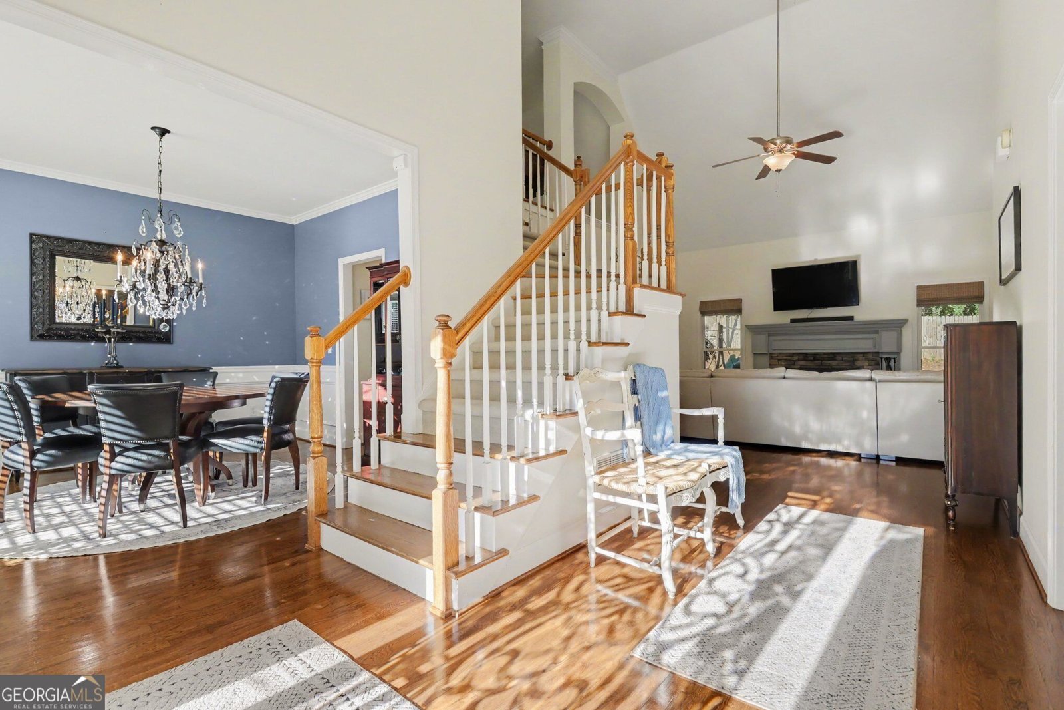
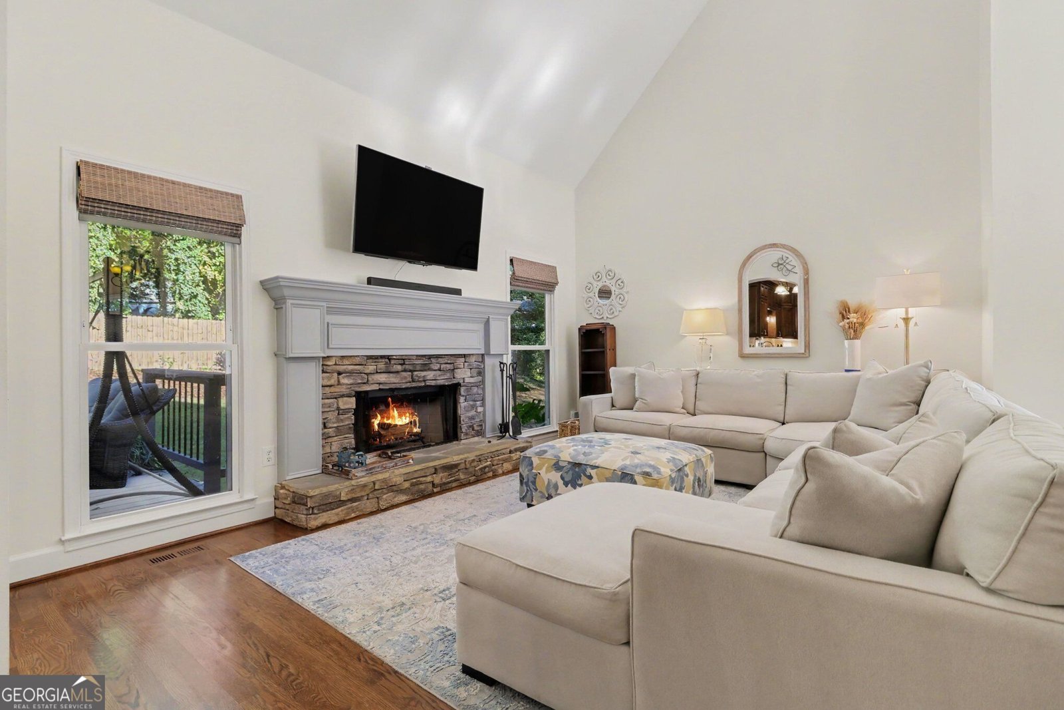
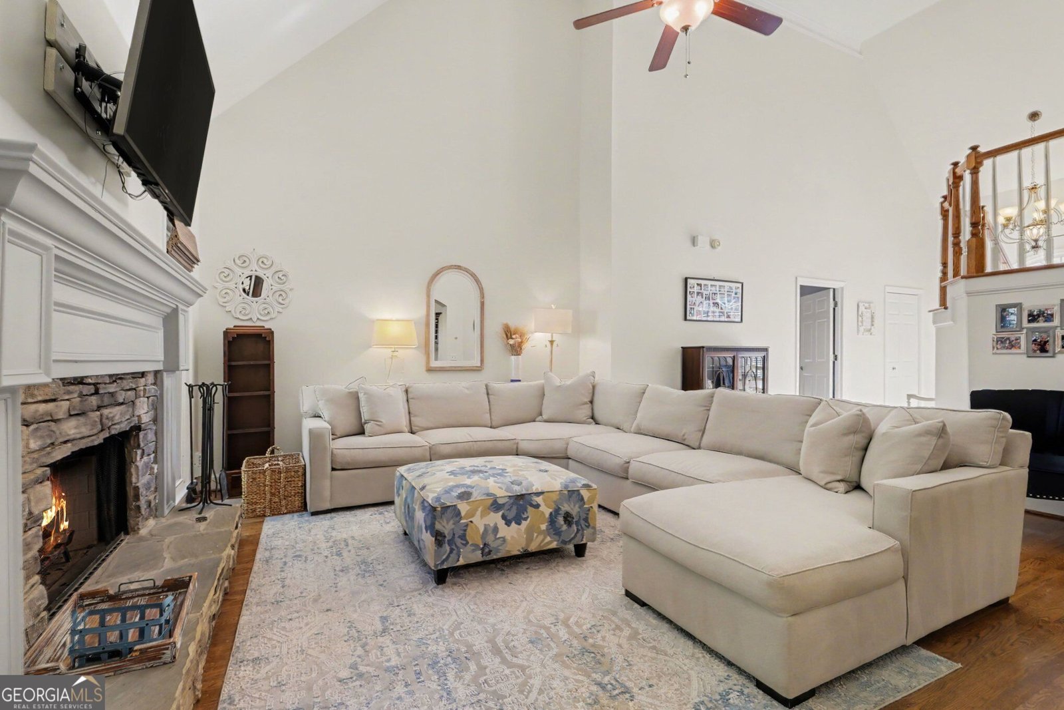
Tucked on a quiet cul-de-sac in Windrush, just minutes from Lake Lanier, this refreshed home offers 3,848 square feet on a private 0.59-acre lot. A crisp white stucco exterior, stacked-stone accents, black shutters, updated windows with lifetime warranty and lush landscaping make a striking first impression. A leaded-glass front door with sidelights and an arched transom opens to a soaring two-story foyer. Gleaming hardwood floors carry through the main level. The vaulted great room is filled with natural light and anchored by a stacked-stone fireplace, and it opens to the breakfast area and kitchen so no one misses a moment. The kitchen has rich wood cabinetry, granite countertops, stainless steel appliances including a gas range, recessed lighting, and a navy island topped with butcher block. Host dinners in the formal dining room with wainscoting and an arched window. A mud room with laundry adds everyday convenience. The main-level primary suite has a tray ceiling, a walk-in closet, and a bright, vaulted sitting area that works for reading or a home office. Primary bath has a soaking tub, a separate glass shower, and a double vanity. Three more bedrooms are upstairs, and a vaulted bonus room and a dedicated office give everyone room to spread out. The fully finished daylight basement is built for fun. It has a true theater room with custom built-ins, a wet bar with wine storage, a game room, a home gym, a full bath with a tiled walk-in shower, flex space, a workshop, and an exterior entry. Potential for 5th bedroom in lower level. Easy to convert to a mother in law suite! Outside, entertain on the expansive deck with a hot tub, unwind by the stone fire pit, and enjoy the privacy of the fenced, wooded backyard. Windrush amenities include a pool, tennis courts, and a playground. Schedule your private showing today.
Welcome home to this spacious 4-bed, 3-bath residence nestled in Windrush in Buford, GA. Thoughtfully planned, the interior provides 3,848 square feet of finished living space with an open, livable feel from room to room. A bright, open kitchen offers generous workspace, storage, and a direct view into the main gathering spaces. Open concept living and dining spaces create a comfortable setting for gatherings of all kinds. The outdoor space includes approximately 0.59 acres, ideal for gardening, outdoor activities, or simply enjoying the seasons. Practical parking available for multiple vehicles makes everyday living easier for households with multiple vehicles. Windrush offers a well established community setting in Buford with convenient access to local shopping, dining, and major routes. Just listed within the last few days, this home is already drawing attention. Currently offered at $670,000, this home delivers a strong combination of space, condition, and location.
▾ Show more
2567 Breton Court - Map & Directions
view in Google Maps
Facts & features
School District Information
High School
Middle School
Elementary School
Additional Information about
Windrush
Association
Yes
Association Fee
$500
Initiation Fee
$1,000
Association Fee Includes
Other
Community Features
Playground
Pool
Street Lights
Tennis Court(s)
Neighborhood Tennis
Yes
Neighborhood Pool
Yes
Additional Information about
2567 Breton Court
County
Neighborhood
Year Built
1993
Architectural Style
Traditional
Basement
Bath/Stubbed
Daylight
Exterior Entry
Finished
Full
Interior Entry
Construction Materials
Stucco
Cooling
Central Air
Dining Room Features
Separate Room
Fireplace Features
Family Room
Masonry
Flooring
Hardwood
Tile
Heating
Central
Floor Furnace
Home Warranty
No
Interior Features
Double Vanity
Master On Main Level
Tray Ceiling(s)
Vaulted Ceiling(s)
Kitchen Features
Breakfast Room
Kitchen Island
Laundry Features
In Mud Room
Levels
Two
Patio and Porch Features
Deck
Selling Status
Resale
Roof
Composition
Rooms
Bonus Room
Exercise Room
Foyer
Media Room
Office
Security Features
Smoke Detector(s)
Sewer Type
Septic Tank
Total Finished Area
3,848
Total Fire Places
1
Utilities
Electricity Available
Natural Gas Available
Underground Utilities
Water Available
Water Source
Public
Window Features
Double Pane Windows
Finished Basement
Yes
Master on the Main
Yes
Land Information
Lot Size
.5 to 1 Acre
Lot Features
Private
Lot Size Estimated
0.59
Fencing
Back Yard
Wood
Garages and Parking Information
Parking Total
3
Parking Features
Attached
Garage
Kitchen Level
Tax Information
Taxes
$9,083
Tax Year
2025
Tax ID Number
R7332-061
▾ Show more
listed by real estate agent dianna mcwhorter and keller williams realty north atlanta