Back

1574 Sungrown Way

Mcdonough, GA 30253

The Rains Team
call for more info
404-620-4571
Ask a Question
Send to a Friend
Schedule a Showing
Request More Info
More Homes In
Southern Hills
1104 Laflor Way, Mcdonough
1217 Hibiscus Way, Mcdonough
1575 Sungrown Way, McDonough
Smart Mortgage Options
Dalton Carter
Lender
Lic. 1566538
Office:
Direct: 678-425-4140
AP Mortgage
340 Jesse Jewell Parkway
Suite 500A
Gainesville, GA 30501
Apply for a Loan
For Sale
MLS Number 10794987
5 Bedrooms
3 Bathrooms
0 Half Baths
2,500 Square Feet *estimated
Summary of 1574 Sungrown Way
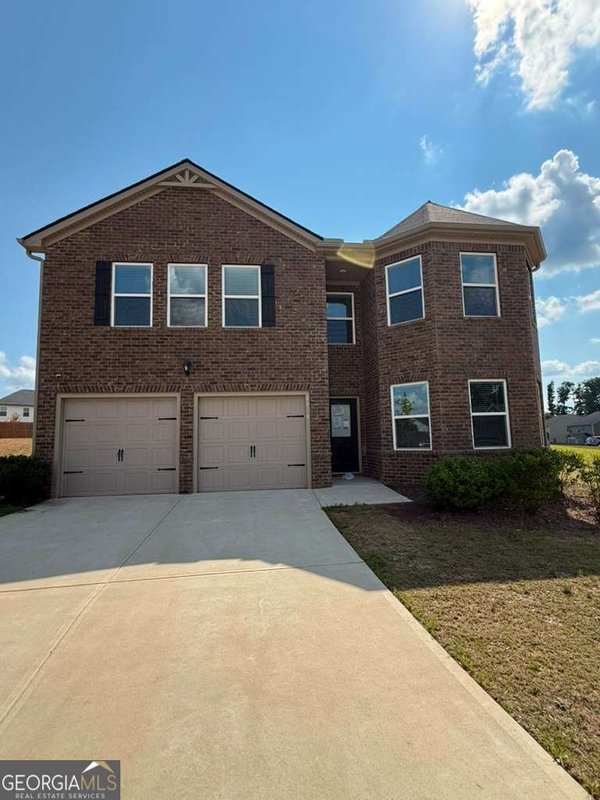
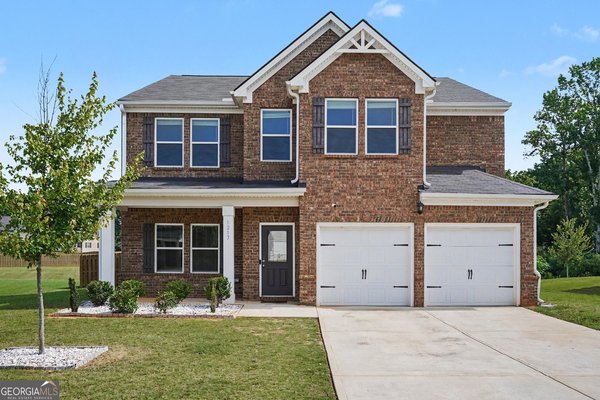
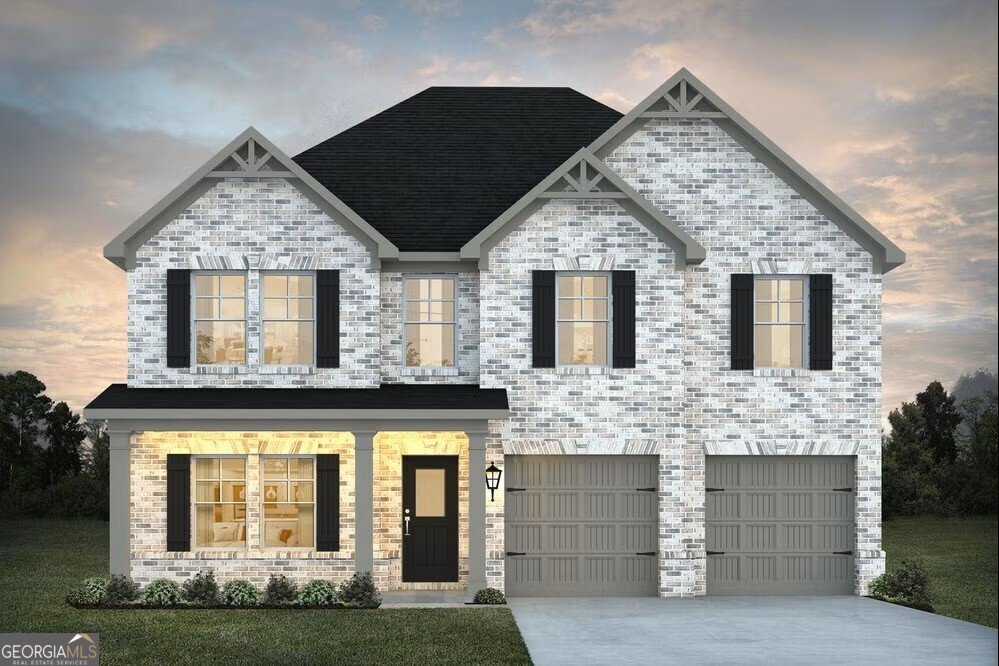
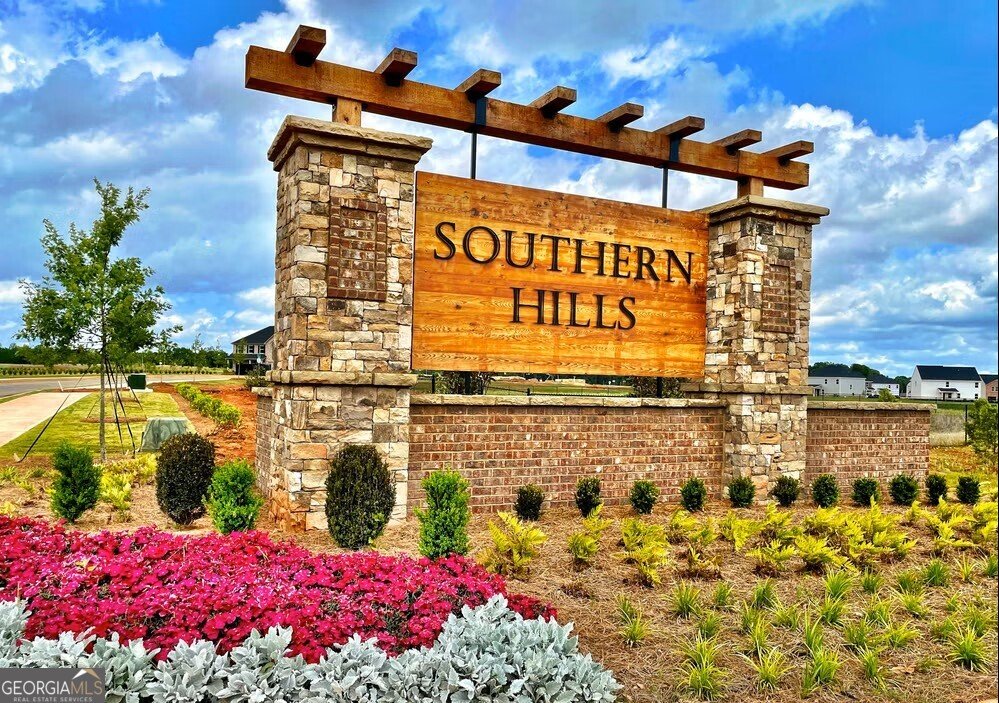
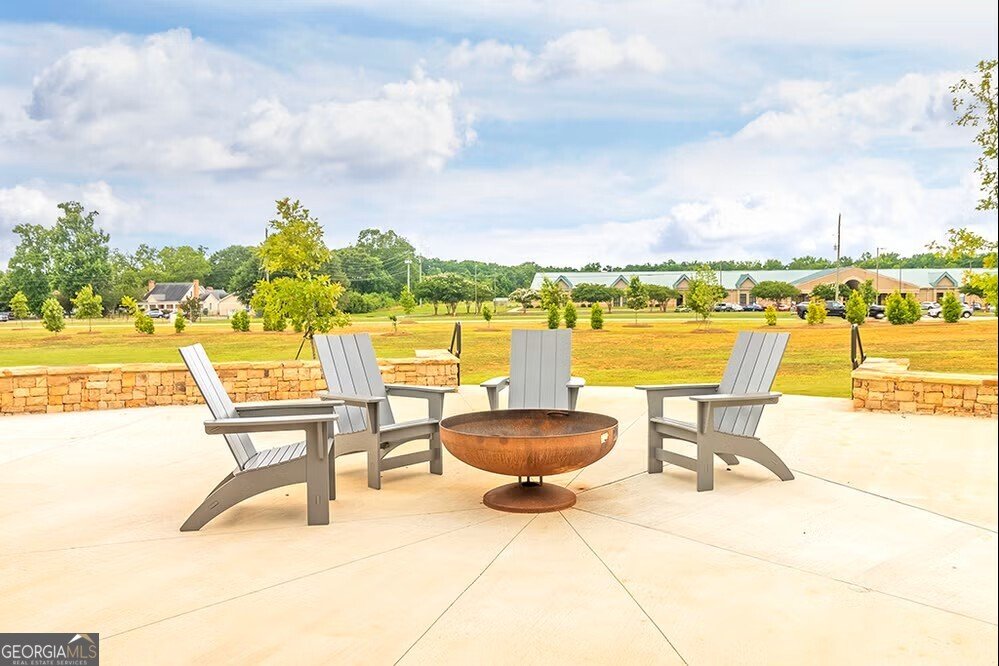
Move-in Ready! The Hemingway Plan is known for its modern and inviting layout with a bedroom and full bath on the main level. The open kitchen is adjacent to the dining area and overlooks the family room which includes a 50-inch fireplace. Did I tell you the kitchen includes a kitchen island, double oven, cooktop, cup washing station and a built-in microwave. Steps are located in the back of the home and lead to a spacious 2nd level with upstairs open loft area. The secondary bedrooms share a full bath with double vanity, granite counters, and tub/shower combo with a rain shower head. The primary suite offers a spacious room connected to a full primary bath with vessel sinks, LED mirrors with Bluetooth technology, smart toilet, tile shower and stand-alone tub and tile floor. Located in the desirable Southern Hills swim community, you'll enjoy resort-style amenities just moments from home, along with quick access to I-75, Tanger Outlet, and a wide variety of dining and shopping options nearby. Be sure to ask onsite agent about current buyer incentives available with our preferred lender.
Welcome home to this spacious 5-bed, 3-bath residence nestled in Southern Hills in Mcdonough, GA. Thoughtfully planned, the interior provides 2,500 square feet of finished living space with an open, livable feel from room to room. The kitchen functions as the heart of the home with ample counter space, storage, and a natural connection to the main living areas. Open concept living and dining spaces create a comfortable setting for gatherings of all kinds. Step outside to approximately 0.35 acres, creating a comfortable setting for outdoor living and weekend gatherings. With parking available, the home provides flexible options for families and visitors. Residents of Southern Hills enjoy a blend of neighborhood charm and easy access to everyday conveniences. With approximately 20 days on the market, this home is well positioned for the next owner. With an asking price of $423,360, this property represents an appealing opportunity in the current market.
Show more
1574 Sungrown Way - Map & Directions
view in Google Maps
Facts & features
School District Information
High School
Middle School
Elementary School
Additional Information about
Southern Hills
Association
Yes
Association Fee
$630
Initiation Fee
$705
Association Fee Includes
Management Fee
Other
Community Features
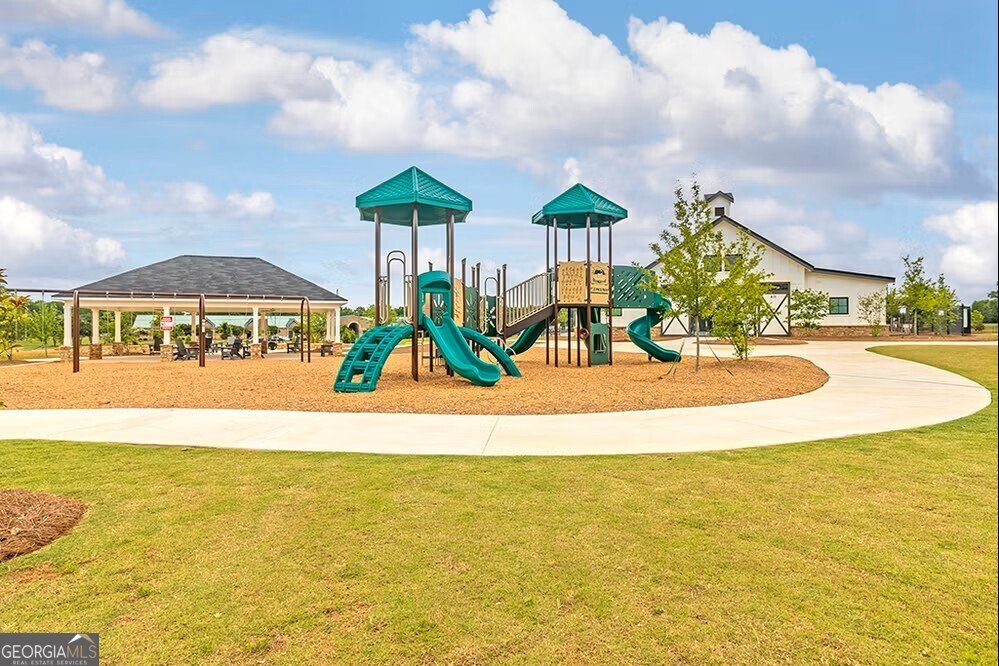
Playground
Pool
Sidewalks
Street Lights
Walk To Schools
Neighborhood Pool
Yes
Additional Information about
1574 Sungrown Way
County
Neighborhood
Year Built
2026
Appliances
Cooktop
Dishwasher
Double Oven
Electric Water Heater
Microwave
Stainless Steel Appliance(s)
Architectural Style
Traditional
Foundation
Slab
Construction Materials
Brick
Concrete
Other
Cooling
Ceiling Fan(s)
Central Air
Electric
Zoned
Dining Room Features
Dining Rm/Living Rm Combo
Fireplace Features
Factory Built
Flooring
Carpet
Tile
Vinyl
Heating
Central
Electric
Zoned
Home Warranty
Yes
Interior Features
Double Vanity
High Ceilings
Pulldown Attic Stairs
Soaking Tub
Tile Bath
Walk-In Closet(s)
Kitchen Features
Kitchen Island
Pantry
Solid Surface Counters
Walk-in Pantry
Laundry Features
Upper Level
Levels
Two
Financing Available
Cash
Conventional
FHA
USDA Loan
VA Loan
Patio and Porch Features
Patio
Porch
Selling Status
New Construction
Roof
Composition
Rooms
Den
Family Room
Great Room
Laundry
Loft
Media Room
Office
Security Features
Carbon Monoxide Detector(s)
Security System
Smoke Detector(s)
Sewer Type
Public Sewer
Showing Info
Public Sewer
Total Finished Area
2,500
Total Fire Places
1
Utilities
Cable Available
Electricity Available
High Speed Internet
Phone Available
Water Source
Public
Window Features
Window Treatments
New Construction
Yes
Land Information
Lot Size
Less than .5 Acres
Lot Features
None
Lot Size Estimated
0.35
Garages and Parking Information
Parking Features
Garage
Tax Information
Taxes
Unknown
Tax Year
2026
Tax ID Number
078I01298000
Show more
listed by real estate agent online and dfh realty georgia