Back

312 Line Street

Dexter, GA 31019

The Rains Team
call for more info
404-620-4571
Ask a Question
Send to a Friend
Schedule a Showing
Request More Info
Smart Mortgage Options
Dalton Carter
Lender
Lic. 1566538
Office:
Direct: 678-425-4140
AP Mortgage
340 Jesse Jewell Parkway
Suite 500A
Gainesville, GA 30501
Apply for a Loan
For Sale
MLS Number 10836987
3 Bedrooms
2 Bathrooms
0 Half Baths
2,098 Square Feet *estimated
Summary of 312 Line Street
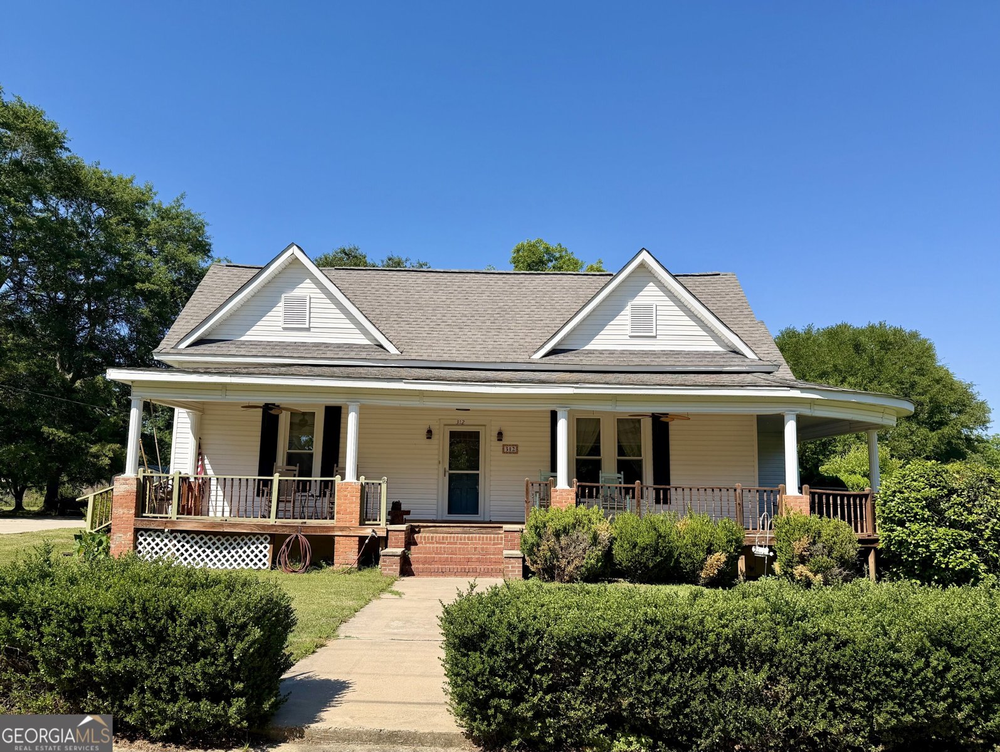
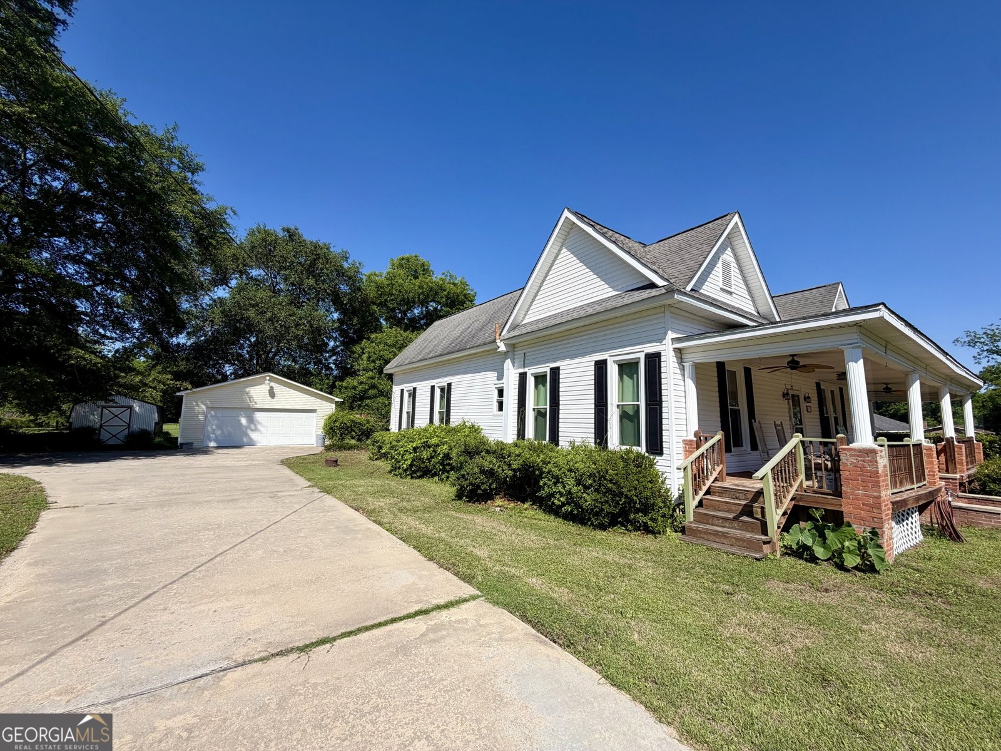
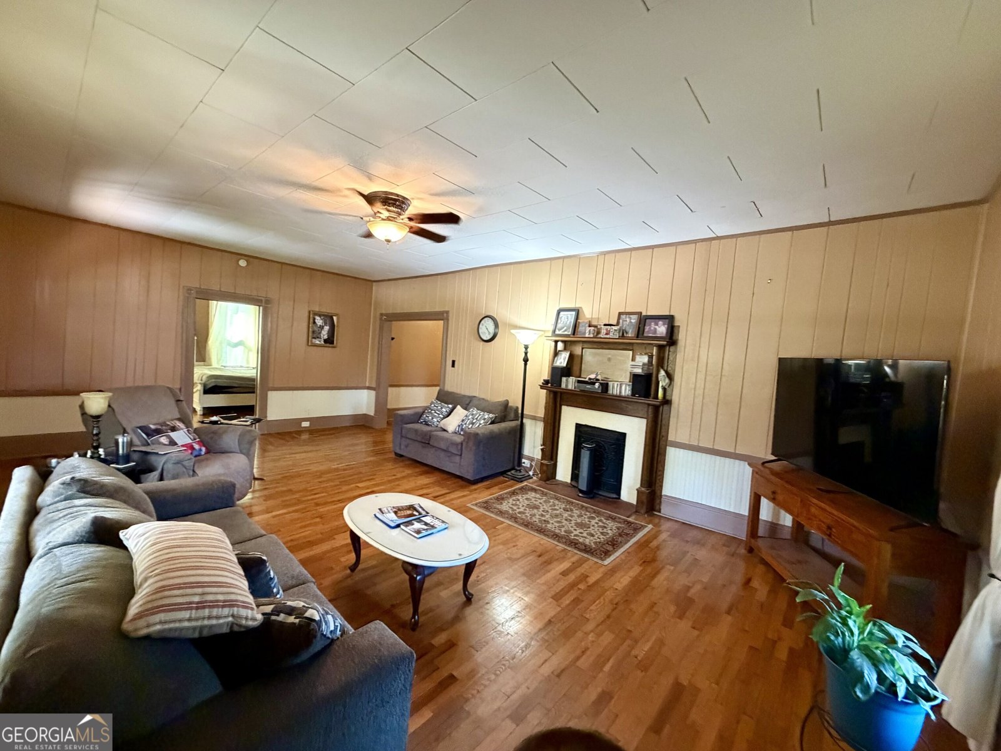
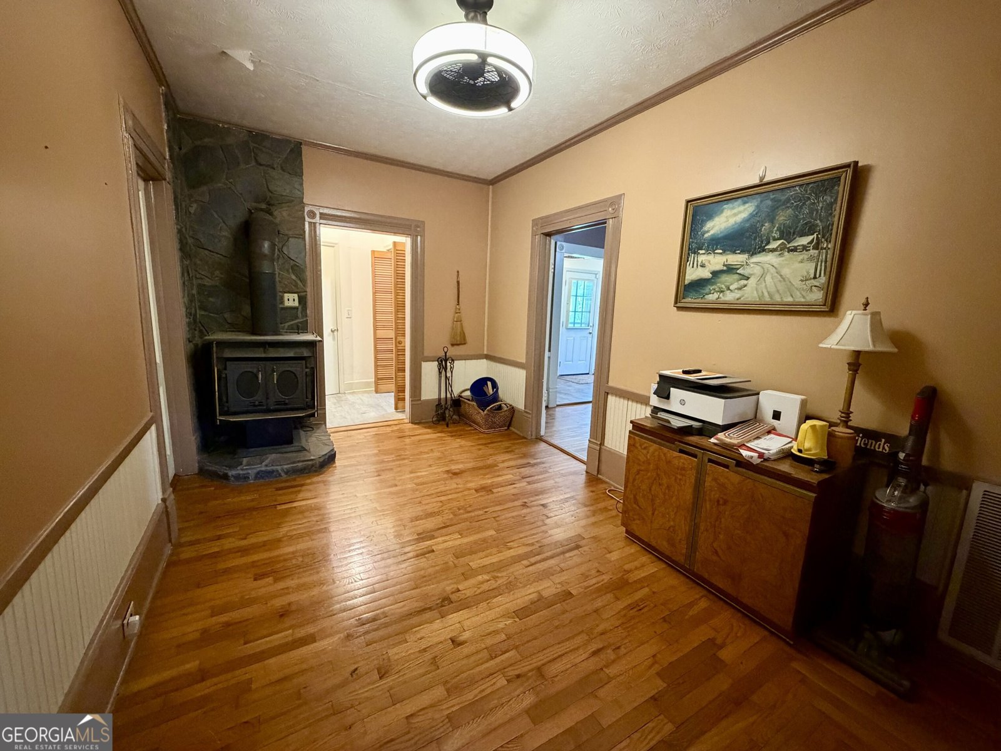
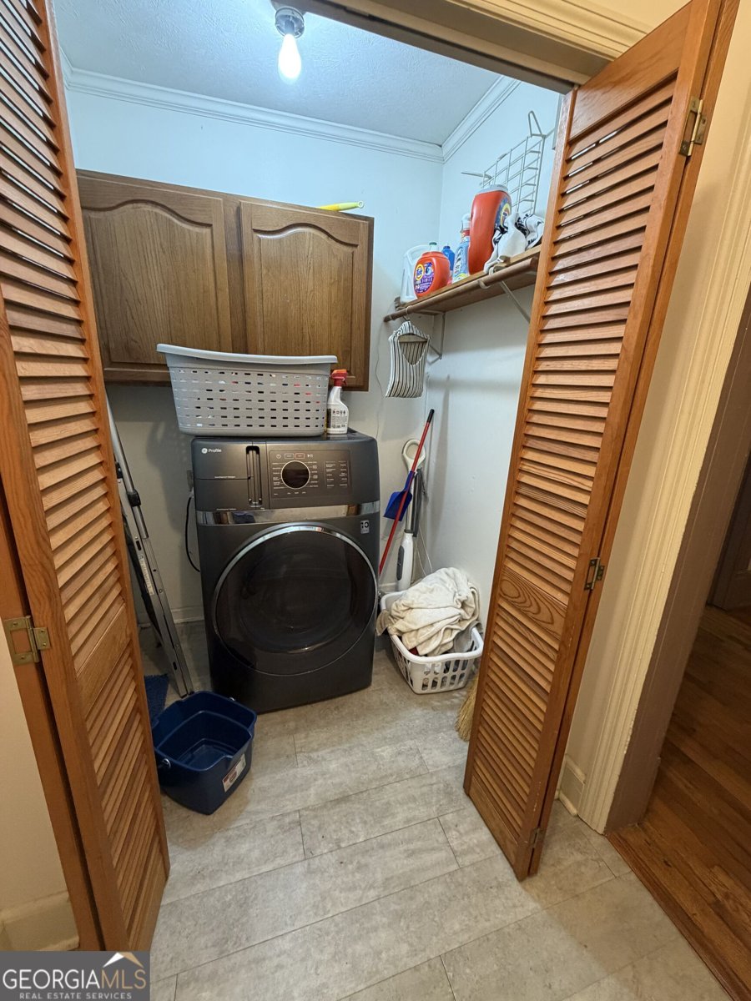
Beautiful 3-Bedroom, 2-Bath Home on Nearly an Acre in Dexter Welcome to 312 N. Line Street, a beautiful 3-bedroom, 2-bath home situated on nearly an acre of land within the city limits of Dexter! This charming property offers plenty of space, thoughtful updates, and all the comforts you're looking for in a move-in-ready home. The large front porch welcomes you with plenty of room for rocking chairs, a porch table, and outdoor seating. It's the perfect place to relax, enjoy your morning coffee, and take in the changing seasons. Step inside to find an oversized living room featuring easy access to the primary bedroom and bath. Just down the hallway, you'll find an ideal space for a home office, complete with a wood-burning stove that creates a warm and inviting atmosphere-you may never want to leave your "office"! The second and third bedrooms are conveniently located nearby, along with the second full bathroom and laundry room. The home also offers a separate dining area with additional storage and a cozy breakfast nook just off the kitchen. The remodeled kitchen has been updated within the last few years and offers a functional, modern space ready for everything from quick breakfasts to large family meals. Step outside and enjoy even more living space with the partially covered back porch, allowing you to enjoy the outdoors regardless of the weather. The generous enclosed backyard provides plenty of room for children, pets, gardening, entertaining, or simply relaxing. A storage building offers additional space for your belongings, while the acreage beyond the fenced area provides even more opportunity to expand, create additional outdoor spaces, or bring your own vision to life. For added peace of mind, this home is equipped with a whole-home generator, helping ensure you're prepared when severe weather strikes. And there's even more value included! The owner is providing a one-year home warranty, including roof coverage. $2,500 in Closing Cost along with all appliances, furniture, lawn mower, additional outdoor equipment, and tools will remain with the property, making this home truly convenient and ready for its next owners. 312 N. Line Street is truly move-in ready and READY FOR YOU! Come see everything this wonderful Dexter home has to offer!
Welcome to this 3-bedroom, 2-bath home in Dexter, set outside of a formal subdivision with no mandatory HOA. With 2,098 square feet of finished living space, this floor plan offers generous gathering spaces as well as comfortable private retreats. The kitchen was planned for both everyday meals and special occasions, with plenty of room to cook, serve, and connect. A central family room and dining area provide a welcoming place to unwind, gather, and enjoy time together. Step outside to approximately 0.93 acres, creating a comfortable setting for outdoor living and weekend gatherings. With parking available, the home provides flexible options for families and visitors. Set outside of a formal subdivision, this address in Dexter offers a more independent feel with no mandatory HOA. Just listed within the last few days, this home is already drawing attention. Currently offered at $289,000, this home delivers a strong combination of space, condition, and location.
Show more
312 Line Street - Map & Directions
view in Google Maps
Facts & features
School District Information
High School
Middle School
Elementary School
Additional Information about
None
Association
No
Additional Information about
312 Line Street
County
Neighborhood
Year Built
1909
Appliances
Dishwasher
Dryer
Oven/Range (Combo)
Refrigerator
Washer
Architectural Style
Traditional
Foundation
Slab
Construction Materials
Vinyl Siding
Cooling
Central Air
Dining Room Features
Separate Room
Fireplace Features
Other
Flooring
Hardwood
Other
Heating
Central
Home Warranty
Yes
Interior Features
Master On Main Level
Pulldown Attic Stairs
Kitchen Features
Kitchen Island
Laundry Features
Laundry Closet
Levels
One
Other Structures
Outbuilding
Selling Status
Resale
Roof
Composition
Rooms
Family Room
Sewer Type
Public Sewer
Total Finished Area
2,098
Total Fire Places
3
Utilities
Cable Available
Electricity Available
High Speed Internet
Phone Available
Propane
Sewer Connected
Water Source
Public
Master on the Main
Yes
Land Information
Lot Size
.5 to 1 Acre
Lot Features
City Lot
Level
Lot Size Estimated
0.93
Fencing
Back Yard
Fenced
Garages and Parking Information
Parking Features
Detached
Detached Garage
Yes
Tax Information
Taxes
$2,233
Tax Year
2025
Tax ID Number
056A 161
Show more
listed by real estate agent ashley hogan and chelle realty