Back

56 Melody Drive

Pooler, GA 31322

The Rains Team
call for more info
404-620-4571
Ask a Question
Send to a Friend
Schedule a Showing
Request More Info
More Homes In
Harmony
43 Tranquil Place, Pooler
25 Melody Drive, Pooler
4 Melody Drive, Pooler
Smart Mortgage Options
Dalton Carter
Lender
Lic. 1566538
Office:
Direct: 678-425-4140
AP Mortgage
340 Jesse Jewell Parkway
Suite 500A
Gainesville, GA 30501
Apply for a Loan
For Sale
MLS Number 10717202
4 Bedrooms
2 Bathrooms
1 Half Baths
2,878 Square Feet *estimated
Summary of 56 Melody Drive
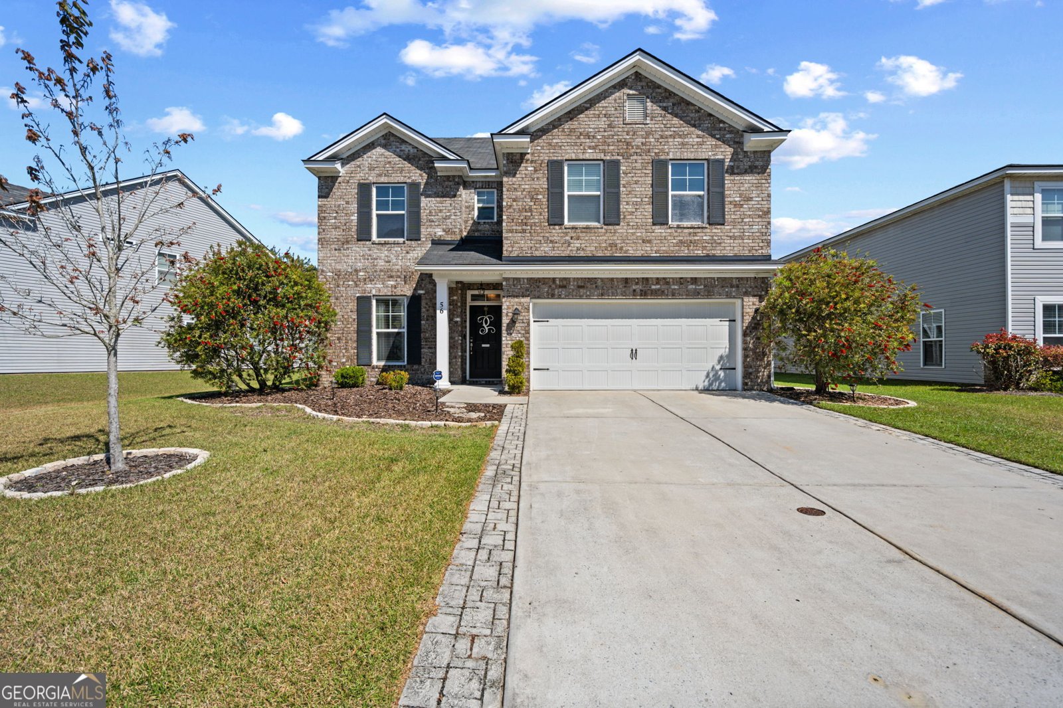
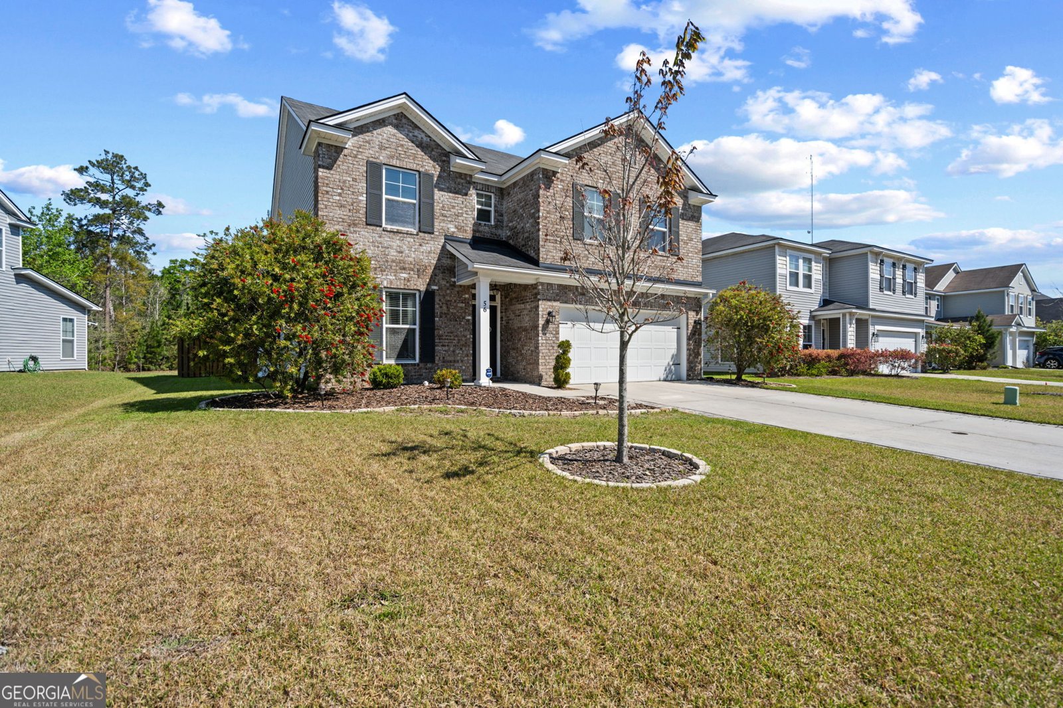
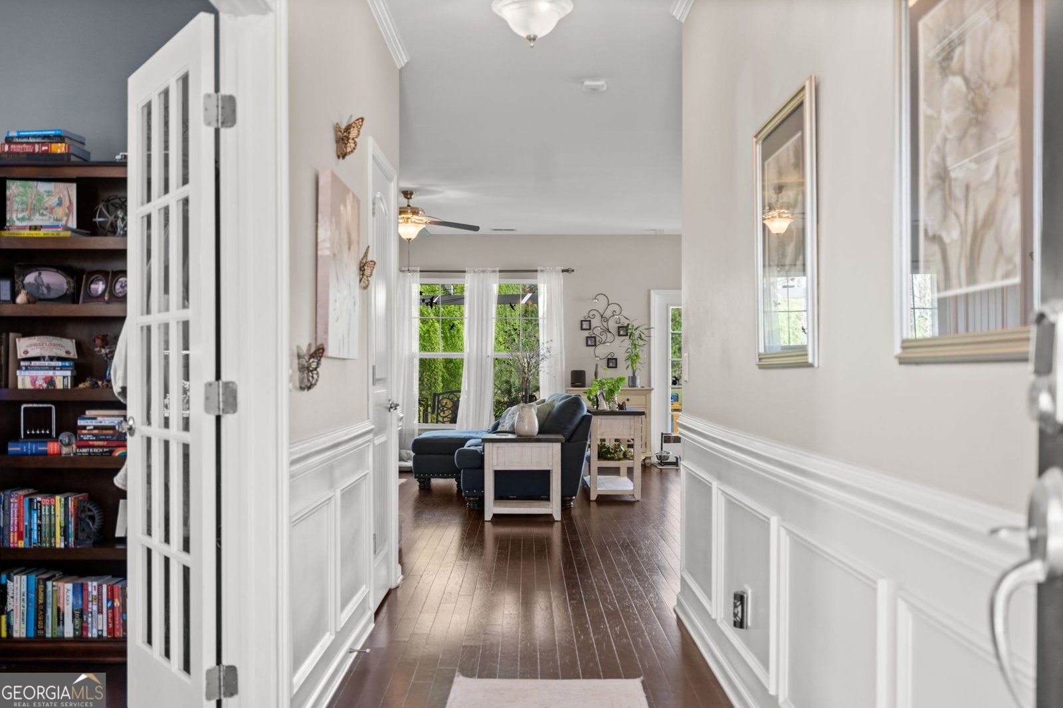
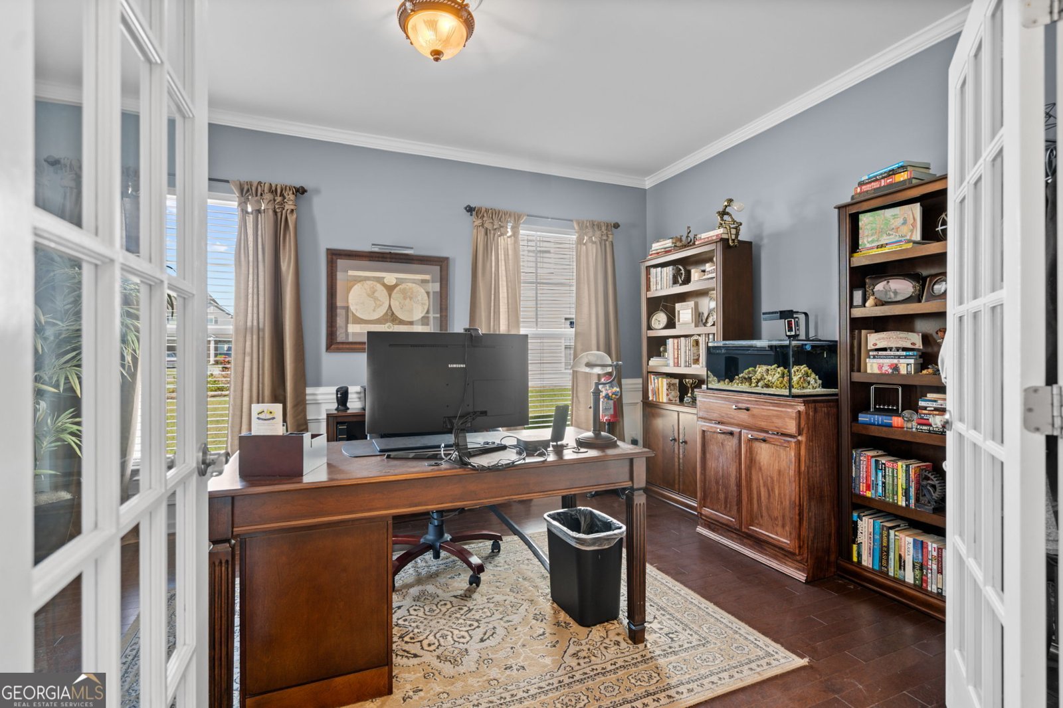
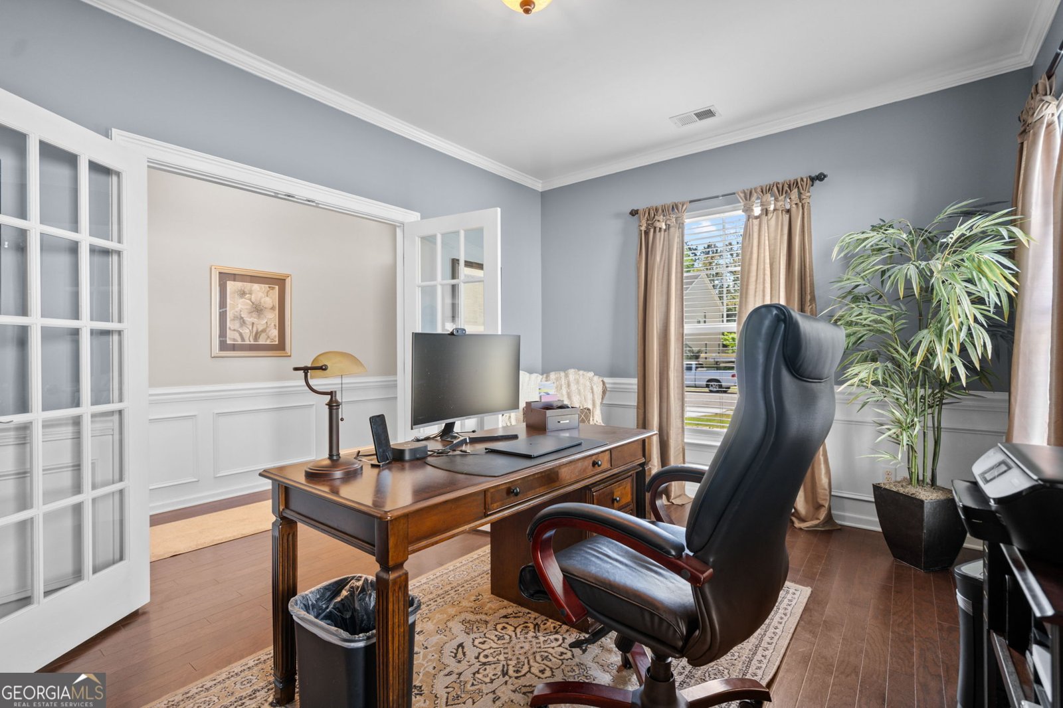
$5K BUYER INCENTIVE BEING OFFERED!!! Welcome to the Harmony Subdivision and 56 Melody Dr. where the comforts and conveniences of a million dollar listing await you. This open, inviting floor plan, with natural lighting helps gravitate you to your backyard oasis and lakeside views make you feel like Pooler is a distant memory. Your new kitchen features stainless steel appliances, soft close cabinets and drawers, a custom pantry with pull out spice racks, and Rev-a-Shelf system throughout the kitchen. A finished laundry room with an in wall ironing board. Upgraded closets and storage system throughout the home, capped off by a custom closet in the primary suite, as well as, the laundry room, bedrooms and linen closet. A true two car garage with updated storage systems. The gem of the property is your private outdoor living area with a stamped concrete patio, pergola, and a greenhouse all of which overlook the lake and all the seasonal wildlife that comes with it. The home comes with a Smart System that is not confined to the homes interior; the outdoor lighting, fans, and irrigation system are tied in, as well. Lutron smart lights and fan switches throughout the home, a security system with cameras, keyless entry, fenced yard, French drains, and guttering. NEWLY added dishwasher and HVAC system are a plus!! All of this in a sought after community that in the last year added a new pool, fitness center, playground , dog park, and amenity center. Ideally located within minutes of your day to day needs, but tucked far enough away allowing you to enjoy the tranquility offered by nature. Come make 56 Melody your new home!!!
Set in the popular Harmony neighborhood, this 4-BR, 2-BA home offers a comfortable blend of space, style, and function. With 2,878 square feet of finished living space, this floor plan offers generous gathering spaces as well as comfortable private retreats. A bright, open kitchen offers generous workspace, storage, and a direct view into the main gathering spaces. Open concept living and dining spaces create a comfortable setting for gatherings of all kinds. Step outside to approximately 0.165 acres, creating a comfortable setting for outdoor living and weekend gatherings. Practical parking available makes everyday living easier for households with multiple vehicles. Harmony offers a well established community setting in Pooler with convenient access to local shopping, dining, and major routes. After roughly 121 days on the market, this home remains a strong option in the area. With an asking price of $459,000, this property represents an appealing opportunity in the current market.
Show more
56 Melody Drive - Map & Directions
view in Google Maps
Facts & features
School District Information
High School
Middle School
Elementary School
Additional Information about
Harmony
Association
Yes
Association Fee
$495
Association Fee Includes
Maintenance Grounds
Community Features
Fitness Center
Playground
Pool
Neighborhood Pool
Yes
Additional Information about
56 Melody Drive
County
Neighborhood
Year Built
2015
Appliances
Dishwasher
Disposal
Dryer
Electric Water Heater
Microwave
Oven/Range (Combo)
Refrigerator
Stainless Steel Appliance(s)
Washer
Architectural Style
Traditional
Foundation
Slab
Construction Materials
Brick
Cooling
Ceiling Fan(s)
Central Air
Electric
Exterior Features
Sprinkler System
Fireplace Features
Gas Starter
Flooring
Hardwood
Heating
Central
Electric
Home Warranty
No
Interior Features
Double Vanity
Pulldown Attic Stairs
Kitchen Features
Walk-in Pantry
Laundry Features
Upper Level
Levels
Two
Financing Available
Cash
Conventional
FHA
USDA Loan
VA Loan
Other Structures
Greenhouse
Patio and Porch Features
Patio
Porch
Selling Status
Resale
Roof
Composition
Sewer Type
Public Sewer
Total Finished Area
2,878
Total Fire Places
1
Utilities
Underground Utilities
Water Source
Public
Land Information
Lot Size
Less than .5 Acres
Lot Size Estimated
0.165
Fencing
Fenced
Privacy
View
Lake
Water Front Features
Lake
Lake Front
Yes
Garages and Parking Information
Parking Features
Attached
Garage
Tax Information
Taxes
$5,838
Tax Year
24
Tax ID Number
51010F05029
Show more
listed by real estate agent pamperin rodnie a shelley m and century 21 luxe real estate services