Back

1349 Hawthorne Avenue

Smyrna, GA 30080

The Rains Team
call for more info
404-620-4571
Ask a Question
Send to a Friend
Schedule a Showing
Request More Info
Smart Mortgage Options
Dalton Carter
Lender
Lic. 1566538
Office:
Direct: 678-425-4140
AP Mortgage
340 Jesse Jewell Parkway
Suite 500A
Gainesville, GA 30501
Apply for a Loan
For Sale
MLS Number 10810775
3 Bedrooms
3 Bathrooms
1 Half Baths
2,296 Square Feet *estimated
Summary of 1349 Hawthorne Avenue
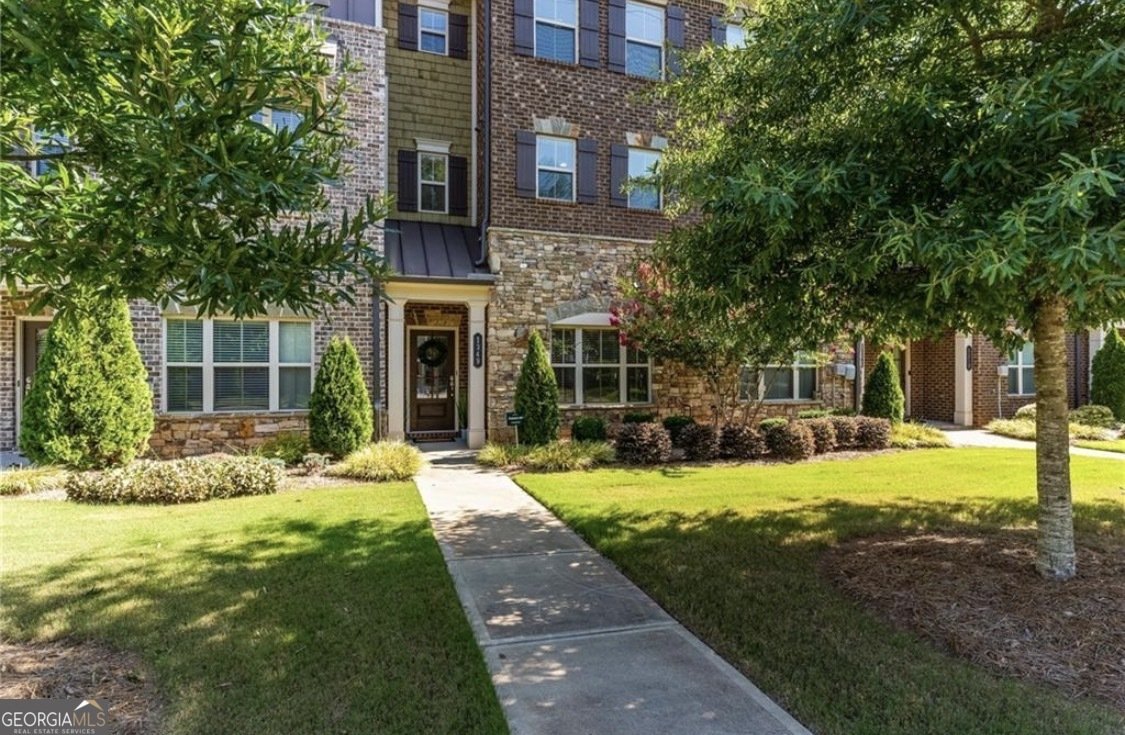
Stunning & Turn-Key Townhome in Sought-After Hawthorne Gate / Williams Park Area Welcome home to this gorgeous, traditional-style brick townhome offering the perfect blend of modern luxury and unbeatable convenience! Spanning three fully finished levels and boasting 3 bedrooms, 3.5 bathrooms, and 2,296 sq. ft. of pristine living space, this home is entirely move-in ready. Main Level: The Heart of the Home Step through the inviting entrance foyer into a bright, airy, open-concept floor plan characterized by soaring 9-foot ceilings and gleaming hardwood floors. The spacious family room serves as a perfect gathering hub, anchored by a cozy fireplace and custom built-in bookcases. The gourmet kitchen is a chef's delight, featuring premium granite countertops, a clean tile backsplash, and high-end stainless steel appliances. It includes a large breakfast bar perfect for casual morning coffee and offers a seamless view into the dining and great room areas-ideal for entertaining! Direct access leads to an oversized back deck, perfect for grilling, outdoor dining, or just catching views of the city. Upper Level: Private Retreats Head upstairs to find a thoughtfully designed roommate floor plan that guarantees privacy: The Primary Suite: A true master retreat complete with vaulted/high ceilings and a massive walk-in closet. The luxurious en-suite bathroom is outfitted with a large double vanity and a sleek, standalone shower. Secondary Suite: A spacious second bedroom, also complete with its own private, full dedicated bathroom. Convenience: The laundry area is centrally located in the hallway on this top level, saving you trips up and down the stairs. Lower Level: Versatile Space The fully finished daylight basement offers excellent versatility as a third bedroom, a private home office, an exercise room, or a media den, complete with its own full bathroom. This level also provides direct, seamless access to the 2-car attached rear-entry garage. Unbeatable Location & Community Amenities Nestled in a quiet, low-maintenance neighborhood with a reasonable monthly HOA fee, you are perfectly positioned to enjoy the best of Smyrna. Convenient Location & Vibrant: Minutes from public parks, scenic sidewalks, street lights, and local schools (Smyrna Elementary, Campbell Middle, and Campbell High). Entertainment & Shopping: Quick, easy access to Smyrna Market Village, Truist Park, and The Battery for dining, shopping, and catching a Braves game. Commuter's Dream: Conveniently located near I-285 and I-75, ensuring a fast commute into Atlanta or surrounding metro hubs. Don't miss out on this absolute gem in one of Smyrna's most popular pockets! Schedule your tour today.
Set in the popular Hawthorne neighborhood, this 3-BR, 3-BA home offers a comfortable blend of space, style, and function. Inside, the home offers 2,296 square feet of finished living space, giving plenty of room for everyday living and easy entertaining. The kitchen functions as the heart of the home with ample counter space, storage, and a natural connection to the main living areas. The main living areas are filled with natural light and provide an easy flow for hosting friends or enjoying quiet evenings at home. Outside, the property offers approximately 0.04 acres, giving ample room to relax, play, or plan future outdoor projects. The property includes parking available for multiple vehicles, offering convenience for residents and guests. Set within Hawthorne in Smyrna, this home is close to schools, shopping, dining, and area attractions. Currently offered at $520,000, this home delivers a strong combination of space, condition, and location.
Show more
1349 Hawthorne Avenue - Map & Directions
view in Google Maps
Facts & features
School District Information
High School
Middle School
Elementary School
Additional Information about
Hawthorne
Association
Yes
Association Fee
$2,976
Initiation Fee
$743
Association Fee Includes
Other
Community Features
Playground
Additional Information about
1349 Hawthorne Avenue
County
Neighborhood
Year Built
2014
Foundation
Slab
Construction Materials
Brick
Wood Siding
Cooling
Ceiling Fan(s)
Central Air
Electric
Fireplace Features
Family Room
Flooring
Carpet
Hardwood
Tile
Heating
Central
Heat Pump
Natural Gas
Home Warranty
No
Interior Features
Bookcases
Tray Ceiling(s)
Kitchen Features
Breakfast Area
Breakfast Bar
Pantry
Laundry Features
Upper Level
Levels
Three Or More
Patio and Porch Features
Deck
Selling Status
Resale
Roof
Composition
Rooms
Laundry
Other
Security Features
Carbon Monoxide Detector(s)
Smoke Detector(s)
Sewer Type
Public Sewer
Total Finished Area
2,296
Total Fire Places
1
Utilities
Electricity Available
Natural Gas Available
Sewer Available
Water Available
Water Source
Public
Window Features
Double Pane Windows
Land Information
Lot Size
Less than .5 Acres
Lot Size Estimated
0.04
Garages and Parking Information
Parking Total
4
Parking Features
Garage
Tax Information
Taxes
$5,043
Tax Year
2025
Tax ID Number
17-0519-0-139-0
Show more
listed by real estate agent showingtime and redfin corporation