Back

300 Timberlake Drive

Guyton, GA 31312

The Rains Team
call for more info
404-620-4571
Ask a Question
Send to a Friend
Schedule a Showing
Request More Info
More Homes In
Timberlake
297 Timberlake Drive, Guyton
301 Timberlake Drive, Guyton
Smart Mortgage Options
Dalton Carter
Lender
Lic. 1566538
Office:
Direct: 678-425-4140
AP Mortgage
340 Jesse Jewell Parkway
Suite 500A
Gainesville, GA 30501
Apply for a Loan
For Sale
MLS Number 10805047
4 Bedrooms
2 Bathrooms
0 Half Baths
1,884 Square Feet *estimated
Summary of 300 Timberlake Drive
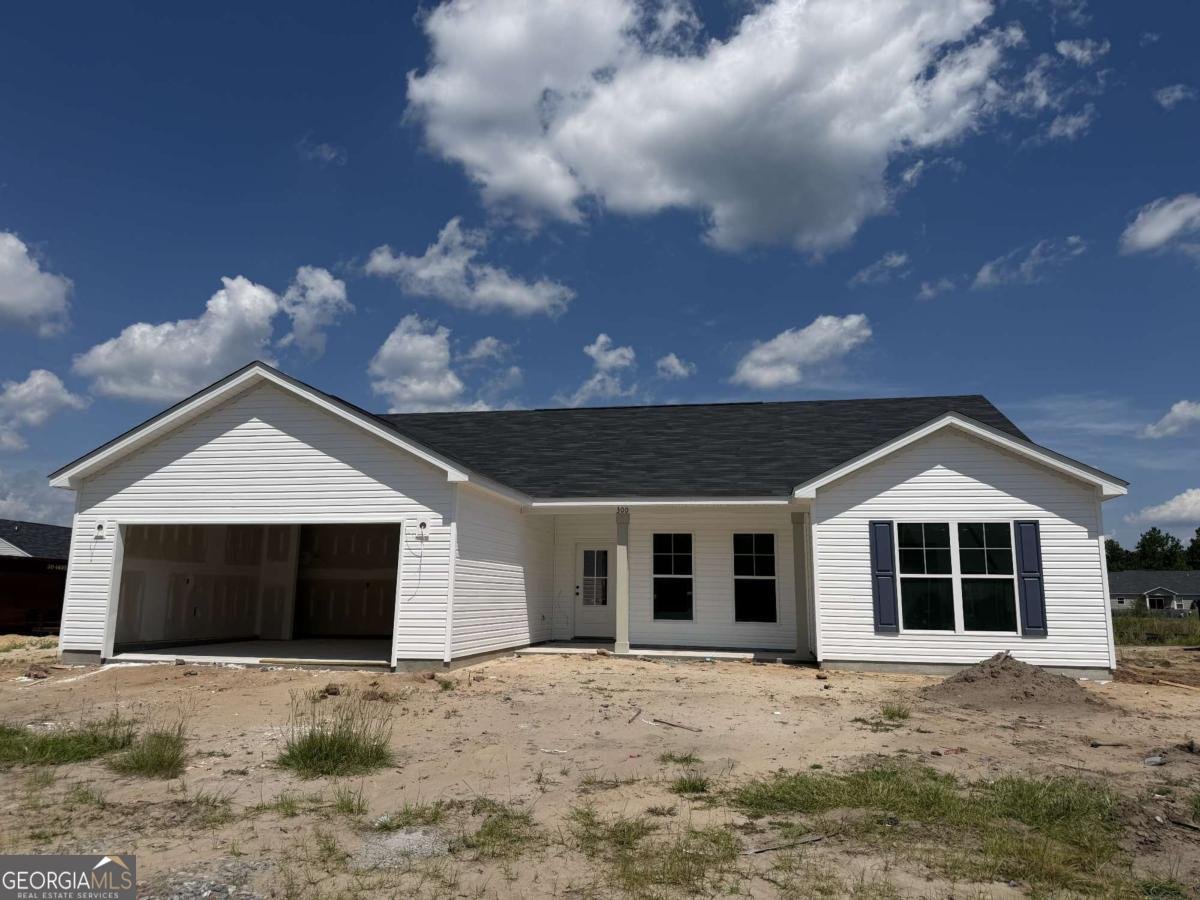
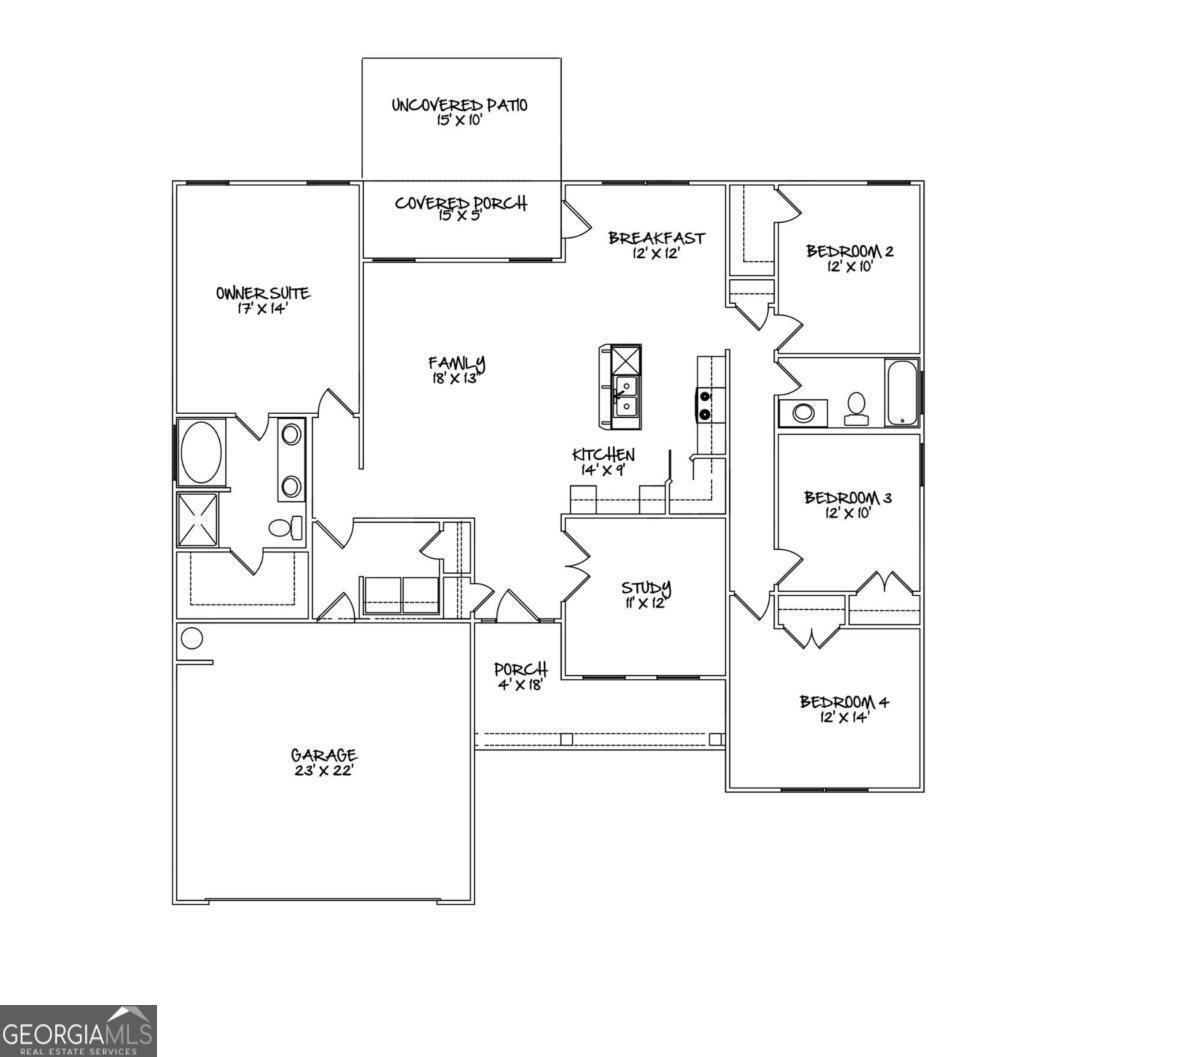
Estimated Completion Mid-September. Welcome to the Hamilton II, a thoughtfully designed 4-bedroom, 2-bath home offering the perfect blend of style, comfort, and functionality. Enjoy peaceful lake views from the extended back patio, creating the perfect space to relax or entertain. Inside, youll find a spacious open-concept layout featuring a beautifully appointed kitchen with crisp white cabinetry, a large island accented with matte black cabinetry, granite countertops, and plenty of room for gathering with family and friends. The open living and dining areas provide an inviting atmosphere for everyday living. The desirable split-bedroom floor plan offers added privacy, with a spacious owners suite featuring a large walk-in closet and an en-suite bath complete with dual vanities. Three additional bedrooms provide flexibility for family, guests, or a home office. Dont miss the opportunity to own this beautifully designed home that combines modern finishes, functional living spaces, and serene waterfront views. If this home is not the perfect fit, there are several other home plans and lots available to choose from. For a limited time, the builder is offering a $10,000 incentive to use toward upgrades or closing costs with an approved lender. Incentives are subject to change, so contact the listing agent for the most current details and construction updates.
Set in the popular Timberlake neighborhood, this 4-BR, 2-BA home offers a comfortable blend of space, style, and function. With 1,884 square feet of finished living space, this floor plan offers generous gathering spaces as well as comfortable private retreats. The kitchen functions as the heart of the home with ample counter space, storage, and a natural connection to the main living areas. A central family room and dining area provide a welcoming place to unwind, gather, and enjoy time together. Step outside to approximately 0.19 acres, creating a comfortable setting for outdoor living and weekend gatherings. Practical parking available makes everyday living easier for households with multiple vehicles. Residents of Timberlake enjoy a blend of neighborhood charm and easy access to everyday conveniences. On the market for about 8 days, this home offers an excellent opportunity in Guyton. With an asking price of $349,450, this property represents an appealing opportunity in the current market.
Show more
300 Timberlake Drive - Map & Directions
view in Google Maps
Facts & features
School District Information
High School
Middle School
Elementary School
Additional Information about
Timberlake
Association
Yes
Association Fee
$250
Initiation Fee
$200
Association Fee Includes
Management Fee
Additional Information about
300 Timberlake Drive
County
Neighborhood
Year Built
2026
Appliances
Dishwasher
Electric Water Heater
Microwave
Oven/Range (Combo)
Architectural Style
Ranch
Foundation
Slab
Construction Materials
Vinyl Siding
Cooling
Central Air
Electric
Flooring
Carpet
Vinyl
Heating
Central
Electric
Home Warranty
Yes
Interior Features
Double Vanity
Pulldown Attic Stairs
Separate Shower
Split Bedroom Plan
Walk-In Closet(s)
Kitchen Features
Breakfast Area
Breakfast Bar
Kitchen Island
Pantry
Levels
One
Financing Available
Cash
Conventional
FHA
USDA Loan
VA Loan
Patio and Porch Features
Patio
Selling Status
New Construction
Roof
Composition
Rooms
Laundry
Office
Security Features
Smoke Detector(s)
Sewer Type
Public Sewer
Total Finished Area
1,884
Utilities
Cable Available
High Speed Internet
Underground Utilities
Water Source
Public
Window Features
Double Pane Windows
New Construction
Yes
Land Information
Lot Size
Less than .5 Acres
Lot Features
Level
Lot Size Estimated
0.19
View
Lake
Water Front Features
Lake
Lake Front
Yes
Garages and Parking Information
Parking Features
Attached
Garage
Garage Door Opener
Tax Information
Taxes
Unknown
Tax Year
2026
Tax ID Number
0394B457
Show more
listed by real estate agent and bhhs kennedy realty