Back

150 Chess Chase

Fayetteville, GA 30215

The Rains Team
call for more info
404-620-4571
Ask a Question
Send to a Friend
Schedule a Showing
Request More Info
More Homes In
Stonebriar
195 Ferncliff, Fayetteville
110 Rockglen Court, Fayetteville
270 Briarsweet Way, Fayetteville
Smart Mortgage Options
Dalton Carter
Lender
Lic. 1566538
Office:
Direct: 678-425-4140
AP Mortgage
340 Jesse Jewell Parkway
Suite 500A
Gainesville, GA 30501
Apply for a Loan
For Sale
MLS Number 10810699
4 Bedrooms
2 Bathrooms
1 Half Baths
2,148 Square Feet *estimated
Summary of 150 Chess Chase
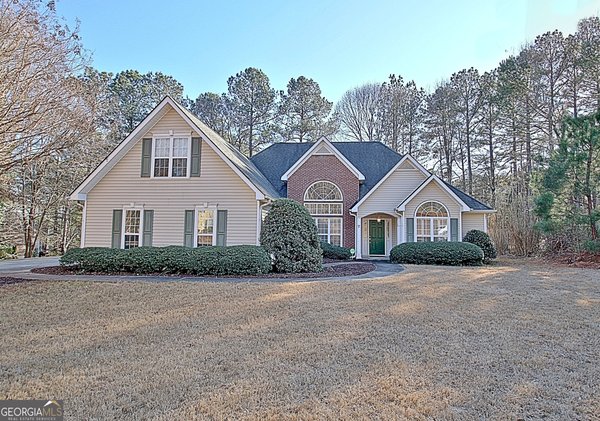
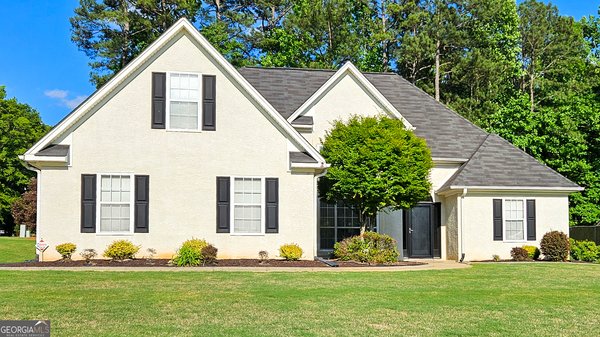
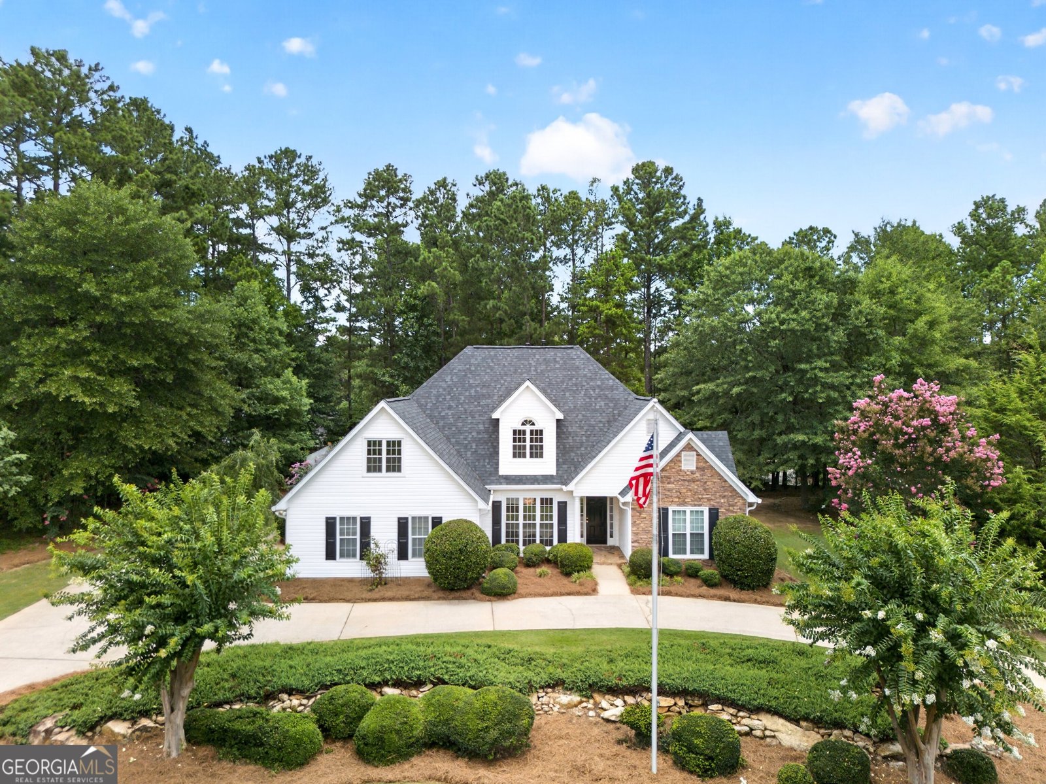
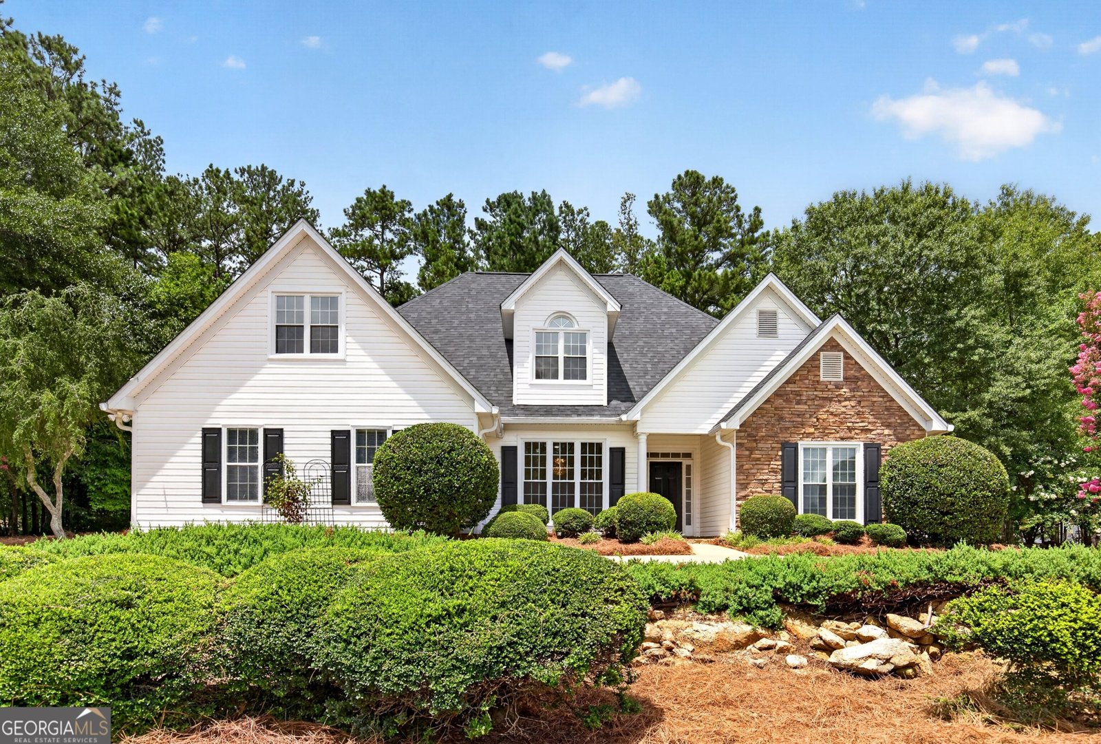
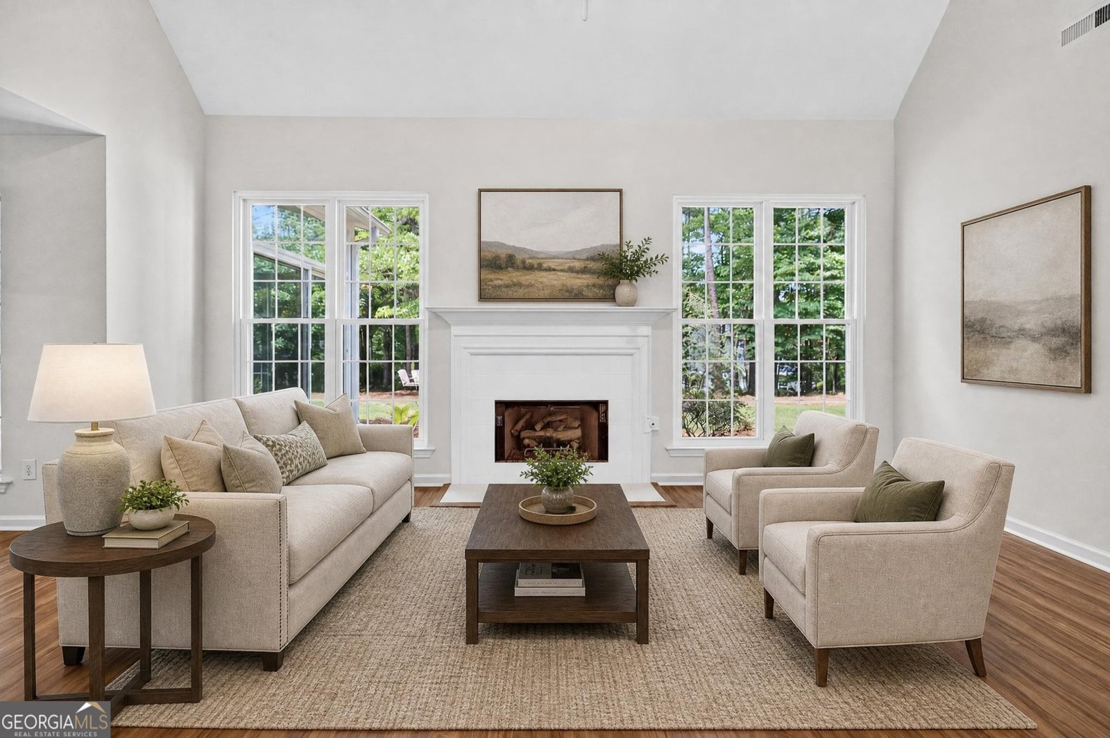
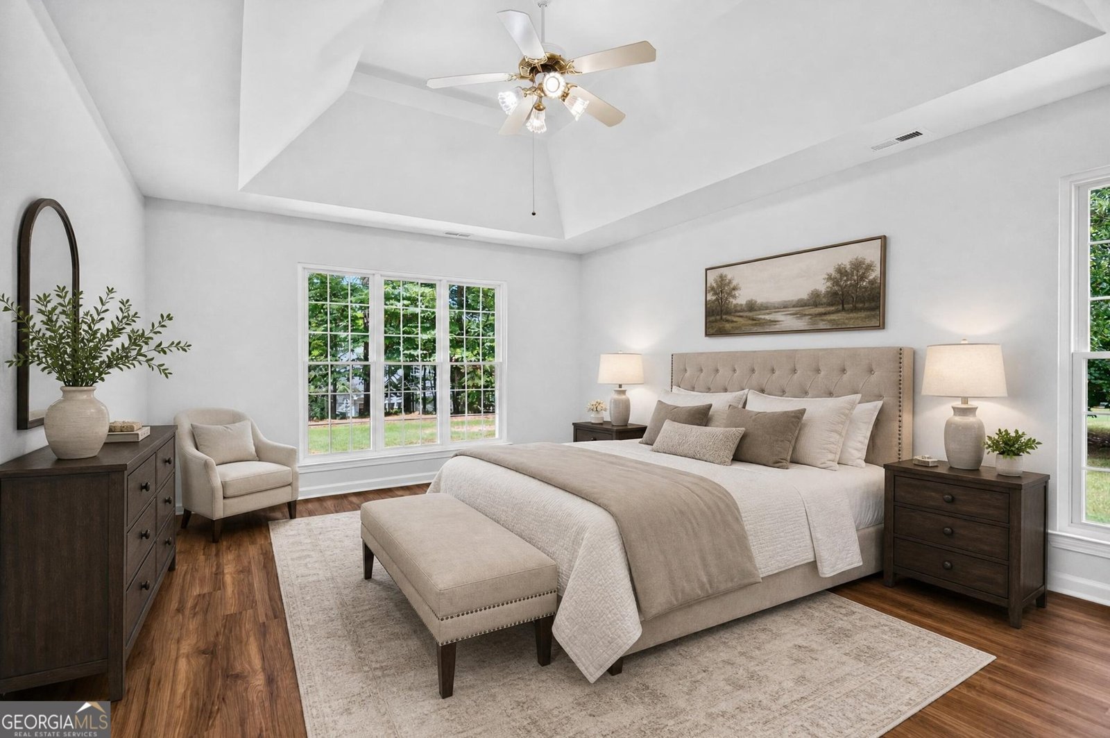
Picture yourself starting the day with coffee in the sun-filled sunroom and ending the evening relaxing in your private backyard. Nestled in the desirable StoneBriar community, this inviting 4-bedroom, 2.5-bath home offers the perfect blend of comfort, convenience, and everyday living. Inside, luxury vinyl plank flooring spans the main level, creating a warm, low-maintenance space designed for gathering with family and friends. The family room flows effortlessly into the kitchen. The Formal dining room is the perfect spot for gathering. The sunroom, complete with its own mini-split HVAC system, provides a versatile space for a home office, playroom, fitness area, or peaceful retreat. The spacious primary suite on the main level offers a relaxing escape with a tray ceiling and private en-suite bath. Upstairs, three generously sized bedrooms with brand-new carpet provide plenty of room for family, guests, hobbies, or remote work. Outside, enjoy a private backyard with space to entertain, garden, or simply unwind. Circular driveway. A brand-new roof installed in July 2026 adds lasting value and peace of mind. Life in StoneBriar means more than just a beautiful home. Spend weekends at the neighborhood pool, enjoy friendly matches on the tennis or pickleball courts, and appreciate the convenience of being able to walk to school. Just minutes away, explore the restaurants, shops, and entertainment of downtown Fayetteville, experience the energy of Trilith, and enjoy quick access to Piedmont Fayette Hospital, parks, and major commuter routes. This is more than a home-it's a lifestyle you'll love coming home to every day.
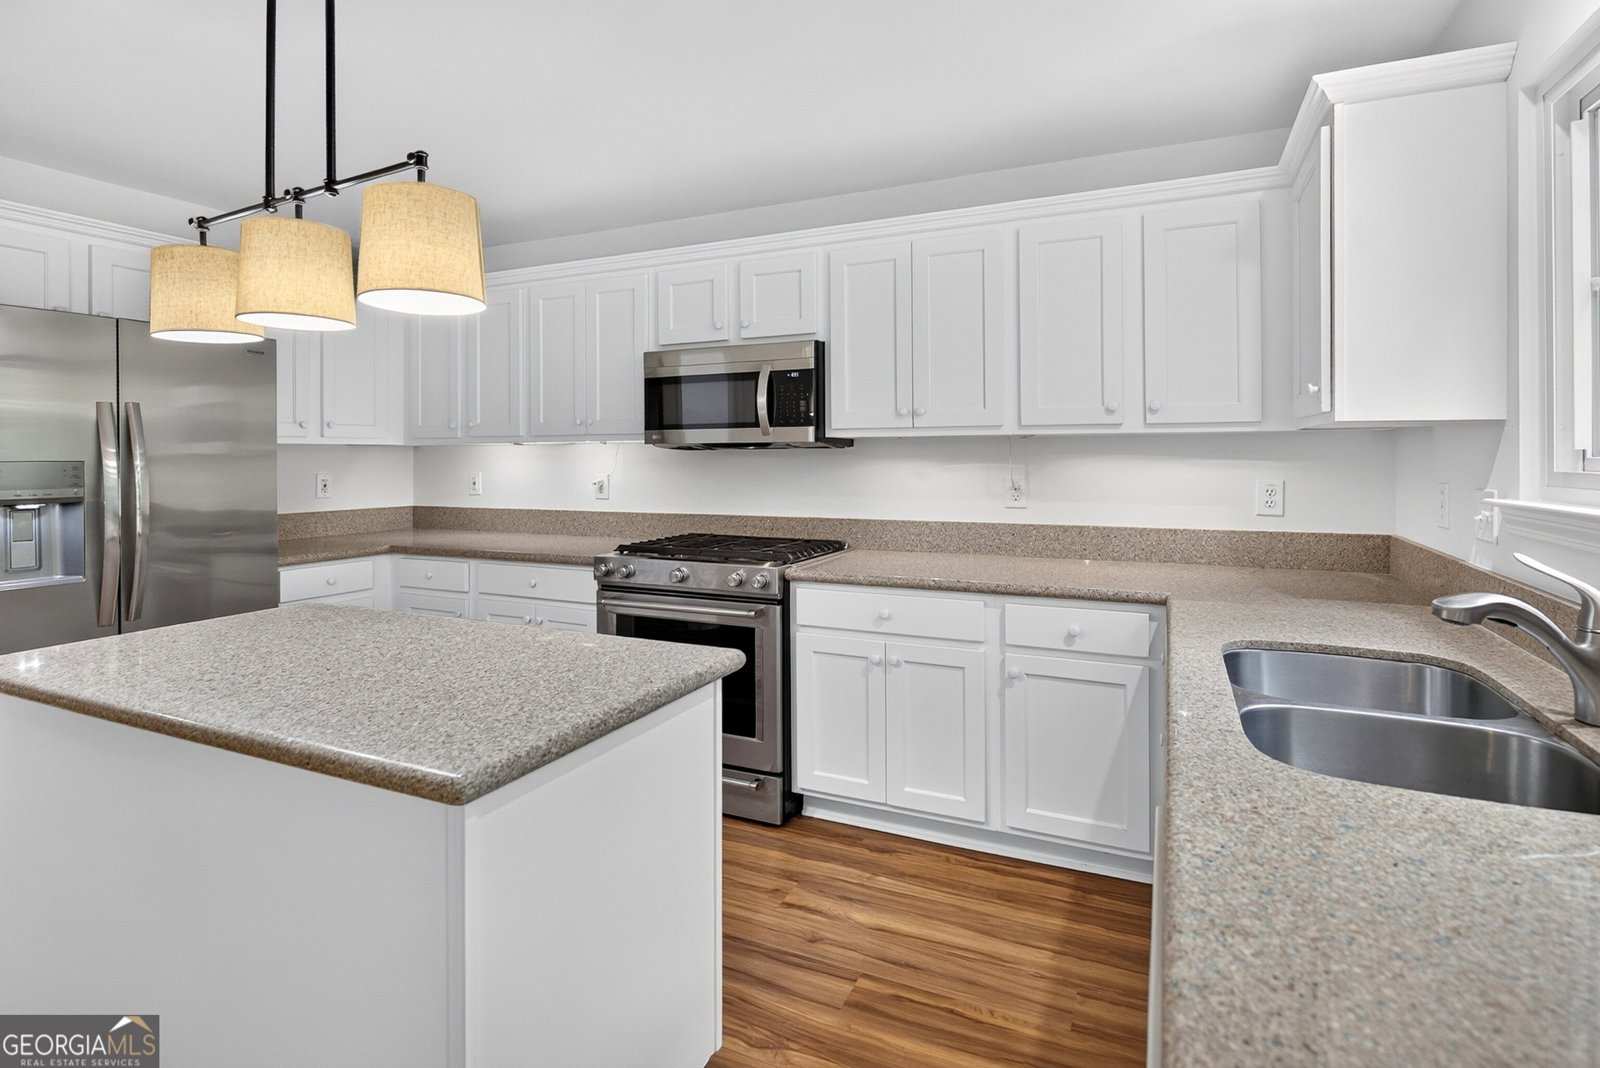
Set in the popular Stonebriar neighborhood, this 4-BR, 2-BA home offers a comfortable blend of space, style, and function. With 2,148 square feet of finished living space, this floor plan offers generous gathering spaces as well as comfortable private retreats. The kitchen was planned for both everyday meals and special occasions, with plenty of room to cook, serve, and connect. A central family room and dining area provide a welcoming place to unwind, gather, and enjoy time together. Step outside to approximately 0.65 acres, creating a comfortable setting for outdoor living and weekend gatherings. Practical parking available for multiple vehicles makes everyday living easier for households with multiple vehicles. Stonebriar offers a well established community setting in Fayetteville with convenient access to local shopping, dining, and major routes. With only a few days on the market, this property is a must see for buyers watching the area. At $415,000, this home is well positioned for buyers seeking value in Fayetteville.

Show more
150 Chess Chase - Map & Directions
view in Google Maps
Facts & features
School District Information
High School
Middle School
Elementary School
Additional Information about
Stonebriar
Association
Yes
Association Fee
$685
Association Fee Includes
Facilities Fee
Management Fee
Swimming
Tennis
Community Features
Pickleball Court(s)
Playground
Pool
Sidewalks
Street Lights
Tennis Court(s)
Walk To Schools
Neighborhood Tennis
Yes
Neighborhood Pool
Yes
Additional Information about
150 Chess Chase
County
Neighborhood
Year Built
1997
Appliances
Dishwasher
Gas Water Heater
Microwave
Oven/Range (Combo)
Refrigerator
Stainless Steel Appliance(s)
Architectural Style
Traditional
Foundation
Slab
Construction Materials
Brick
Vinyl Siding
Cooling
Ceiling Fan(s)
Central Air
Dining Room Features
Separate Room
Exterior Features
Sprinkler System
Fireplace Features
Family Room
Gas Log
Flooring
Carpet
Laminate
Heating
Central
Forced Air
Natural Gas
Home Warranty
No
Interior Features
Double Vanity
High Ceilings
Master On Main Level
Separate Shower
Soaking Tub
Tile Bath
Tray Ceiling(s)
Two Story Foyer
Vaulted Ceiling(s)
Walk-In Closet(s)
Kitchen Features
Breakfast Area
Breakfast Bar
Kitchen Island
Pantry
Solid Surface Counters
Laundry Features
In Hall,In Kitchen
Levels
Two
Financing Available
Cash
Conventional
FHA
Fannie Mae Approved
Freddie Mac Approved
VA Loan
Other Structures
Outbuilding
Selling Status
Resale
Roof
Composition
Rooms
Family Room
Foyer
Laundry
Sun Room
Security Features
Smoke Detector(s)
Sewer Type
Public Sewer
Total Finished Area
2,148
Total Fire Places
1
Utilities
Cable Available
High Speed Internet
Natural Gas Available
Sewer Connected
Underground Utilities
Water Available
Water Source
Public
Window Features
Double Pane Windows
Master on the Main
Yes
Land Information
Lot Size
.5 to 1 Acre
Lot Features
Corner Lot
Lot Size Estimated
0.65
Garages and Parking Information
Parking Total
2
Parking Features
Attached
Garage
Garage Door Opener
Kitchen Level
Side/Rear Entrance
Tax Information
Taxes
$1,619
Tax Year
2025
Tax ID Number
051501042
Show more
listed by real estate agent lisa byer and bhhs georgia properties