Back

0 Harvest Glen Way

Gainesville, GA 30506

The Rains Team
call for more info
404-620-4571
Ask a Question
Send to a Friend
Schedule a Showing
Request More Info
Smart Mortgage Options
Dalton Carter
Lender
Lic. 1566538
Office:
Direct: 678-425-4140
AP Mortgage
340 Jesse Jewell Parkway
Suite 500A
Gainesville, GA 30501
Apply for a Loan
For Sale
MLS Number 10808691
3 Bedrooms
2 Bathrooms
1 Half Baths
2,575 Square Feet *estimated
Summary of 0 Harvest Glen Way
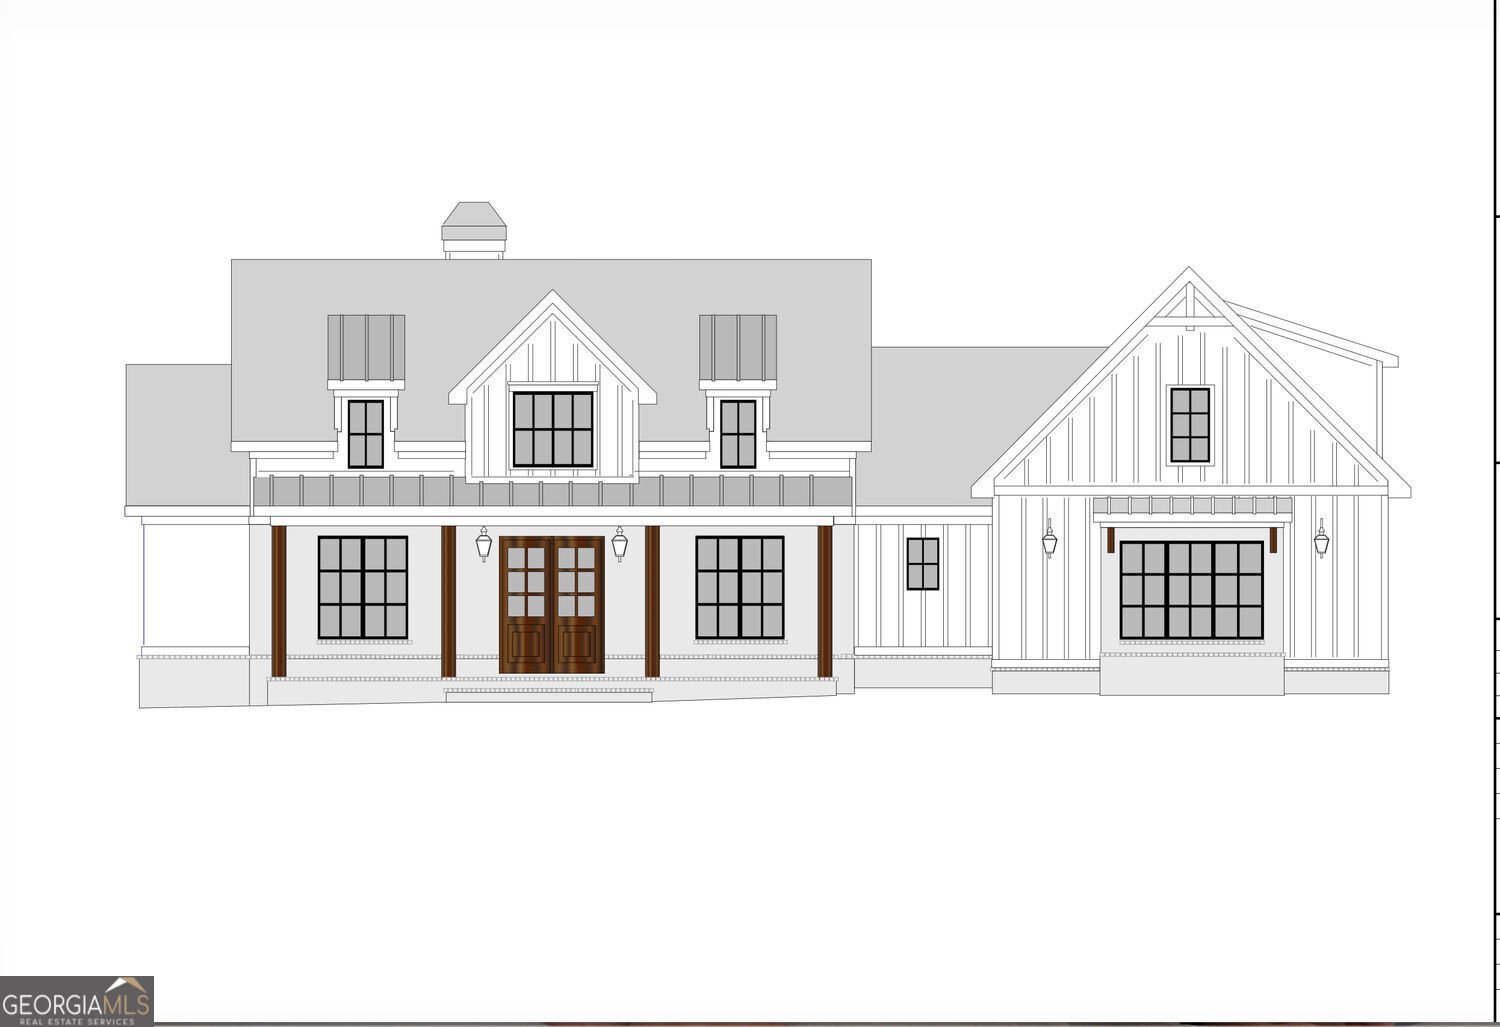
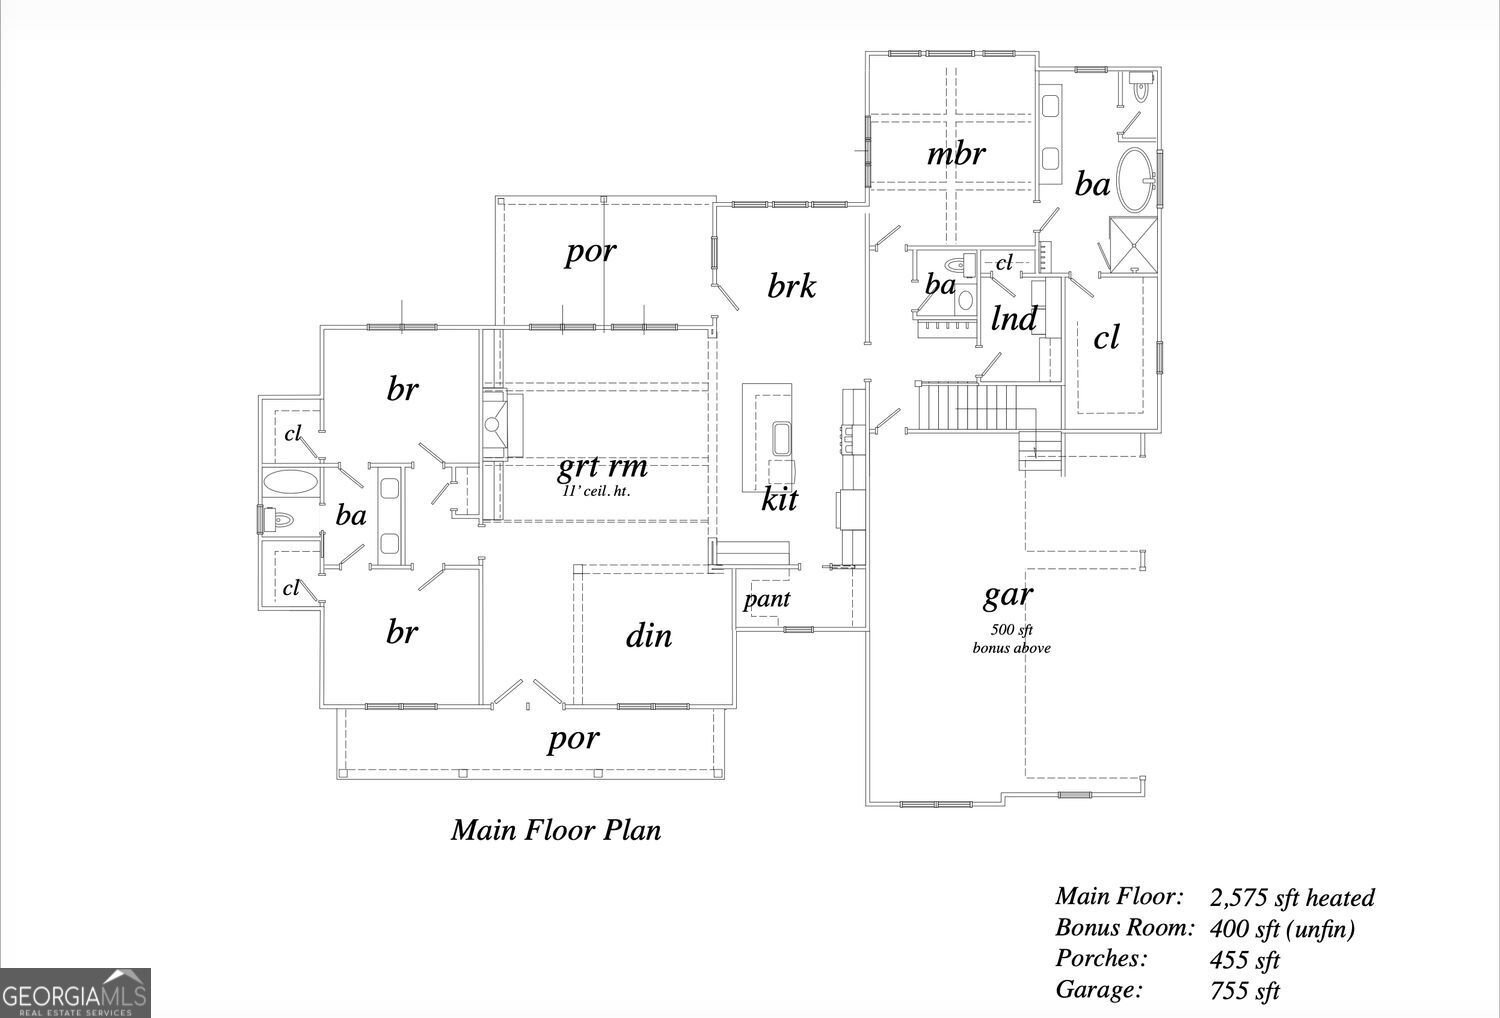
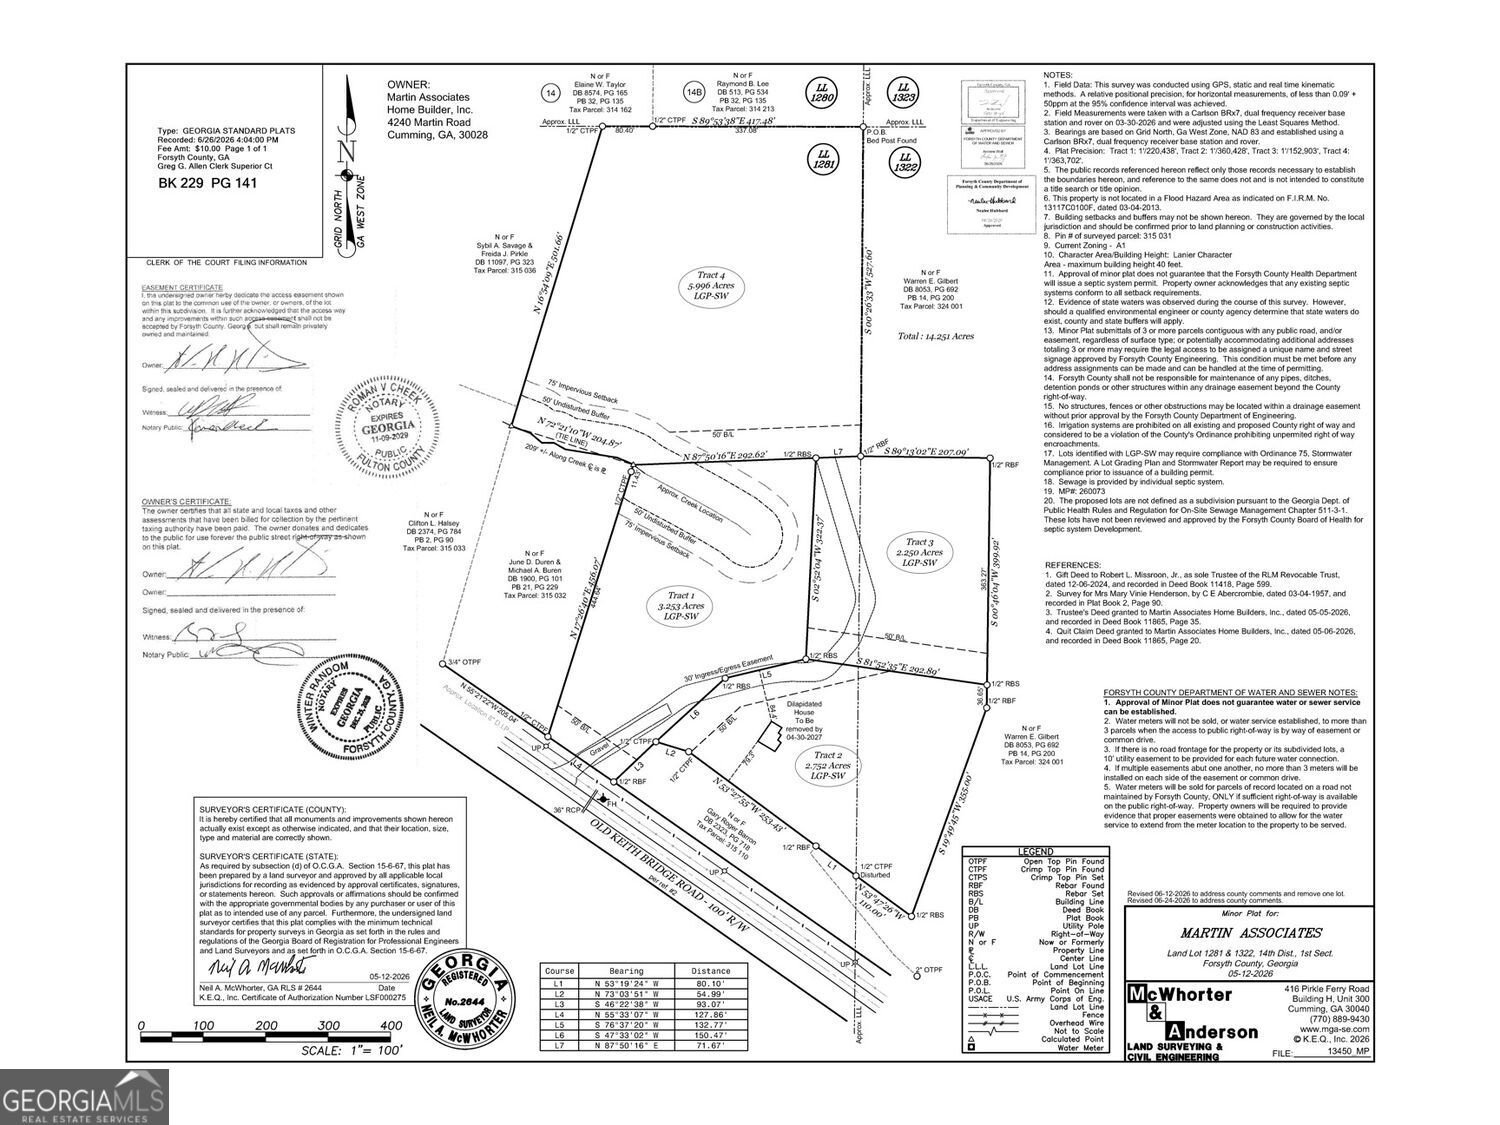
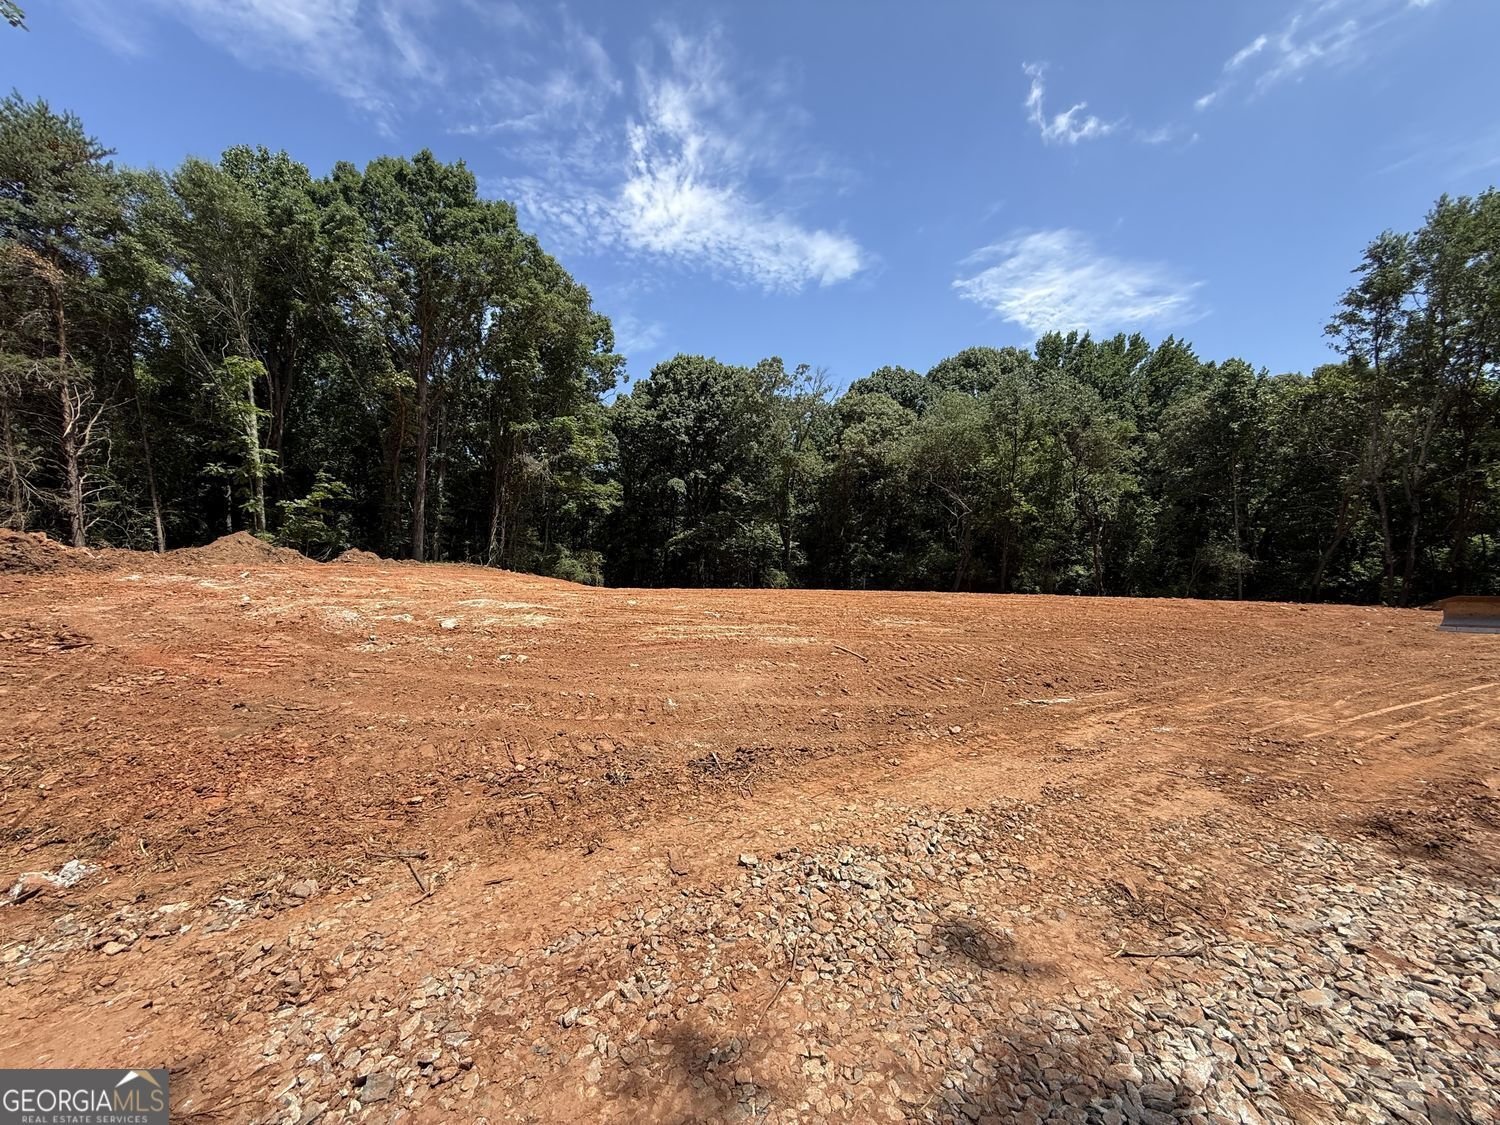
TO BE BUILT - Exquisite Estate Home on 3.25 Private Acres in North Forsyth. Harvest Glen will be an exclusive 4 lot Subdivision of custom estate homes with light restrictions, but no HOA Fees. The buyer will have a rare opportunity to create a truly exceptional custom residence on a picturesque 3.25 acre wooded homesite in one of North Forsyth's most desirable locations. Designed for sophisticated one level living, this distinguished ranch home offers approximately 2,575 square feet on the main level with three bedrooms, 2.5 baths, an unfinished 400 SF upper-level bonus room ready for future expansion, and an oversized three car, side entry garage. Classic architecture showcases an elegant blend of brick, board-and-batten, and Hardiplank siding, complemented by professional landscaping that enhances the beauty of this private estate setting. Inside, refined craftsmanship is evident throughout with soaring ceilings, decorative beams, extensive millwork, 7-inch baseboards, upgraded window casings, crown molding, and a stunning brick or stone fireplace. The gourmet kitchen features painted Wellborn cabinetry, quartz countertops, a Kohler farmhouse sink, and premium stainless steel appliances. The luxurious owner's suite offers a spa-inspired bath with a freestanding soaking tub, oversized frameless glass shower, and elegant designer finishes. Quality construction includes engineered hardwood or luxury vinyl plank flooring throughout the main living areas, designer tile in the baths and laundry, energy-efficient vinyl windows, architectural shingles, and high-efficiency 15 SEER Lennox HVAC systems. Generous builder allowances are included for cabinetry, countertops, appliances, lighting and plumbing fixtures, flooring, the front entry door, and professional landscaping. As a true custom builder, upgrades, enhancements, and floor plan modifications are welcomed, allowing you to create a home that perfectly reflects your vision and lifestyle. Experience the perfect blend of luxury, privacy, and timeless craftsmanship on an exceptional estate homesite just minutes from award-winning North Forsyth schools (East Forsyth High School), shopping, dining, and less than one mile from Lake Lanier's Keith Bridge Park, boat ramp, beach, and recreation area. Martin Associates Home Builders has been building quality, custom homes in North Georgia for over 30 years and is one of the reputable home builders in the region.
Set in the popular Harvest Glen neighborhood, this 3-BR, 2-BA home offers a comfortable blend of space, style, and function. Thoughtfully planned, the interior provides 2,575 square feet of finished living space with an open, livable feel from room to room. A bright, open kitchen offers generous workspace, storage, and a direct view into the main gathering spaces. Open concept living and dining spaces create a comfortable setting for gatherings of all kinds. Outside, the property offers approximately 3.25 acres, giving ample room to relax, play, or plan future outdoor projects. Practical parking available for multiple vehicles makes everyday living easier for households with multiple vehicles. Harvest Glen offers a well established community setting in Gainesville with convenient access to local shopping, dining, and major routes. Recently listed and already on many buyers radar, this home is a fresh opportunity. With an asking price of $995,000, this property represents an appealing opportunity in the current market.
Show more
0 Harvest Glen Way - Map & Directions
view in Google Maps
Facts & features
School District Information
High School
Middle School
Elementary School
Additional Information about
Harvest Glen
Association
No
Additional Information about
0 Harvest Glen Way
County
Neighborhood
Year Built
2026
Appliances
Dishwasher
Other
Architectural Style
Craftsman
Ranch
Foundation
Slab
Construction Materials
Brick
Cooling
Electric
Ceiling Fan(s)
Central Air
Heat Pump
Fireplace Features
Factory Built
Flooring
Hardwood
Carpet
Heating
Forced Air
Central
Home Warranty
Yes
Interior Features
Walk-In Closet(s)
Beamed Ceilings
Double Vanity
Kitchen Features
Pantry
Levels
One,One and One Half
Financing Available
Cash
Conventional
Patio and Porch Features
Patio
Deck
Selling Status
To Be Built
Roof
Composition
Rooms
Bonus Room
Sewer Type
Septic Tank
Total Finished Area
2,575
Total Fire Places
1
Utilities
Electricity Available
Phone Available
Cable Available
Underground Utilities
Water Available
Water Source
Public
Land Information
Lot Size
2 to 5 Acres
Lot Features
Level
Lot Size Estimated
3.25
Garages and Parking Information
Parking Total
3
Parking Features
Attached
Garage
Kitchen Level
Side/Rear Entrance
Tax Information
Taxes
Unknown
Tax Year
2026
Tax ID Number
0000000000
Show more
listed by real estate agent jamie- agent and keller williams community partners