Back

2064 Knight Road

Ellijay, GA 30540

The Rains Team
call for more info
404-620-4571
Ask a Question
Send to a Friend
Schedule a Showing
Request More Info
Smart Mortgage Options
Dalton Carter
Lender
Lic. 1566538
Office:
Direct: 678-425-4140
AP Mortgage
340 Jesse Jewell Parkway
Suite 500A
Gainesville, GA 30501
Apply for a Loan
For Sale
MLS Number 10824781
3 Bedrooms
3 Bathrooms
0 Half Baths
3,549 Square Feet *estimated
Summary of 2064 Knight Road
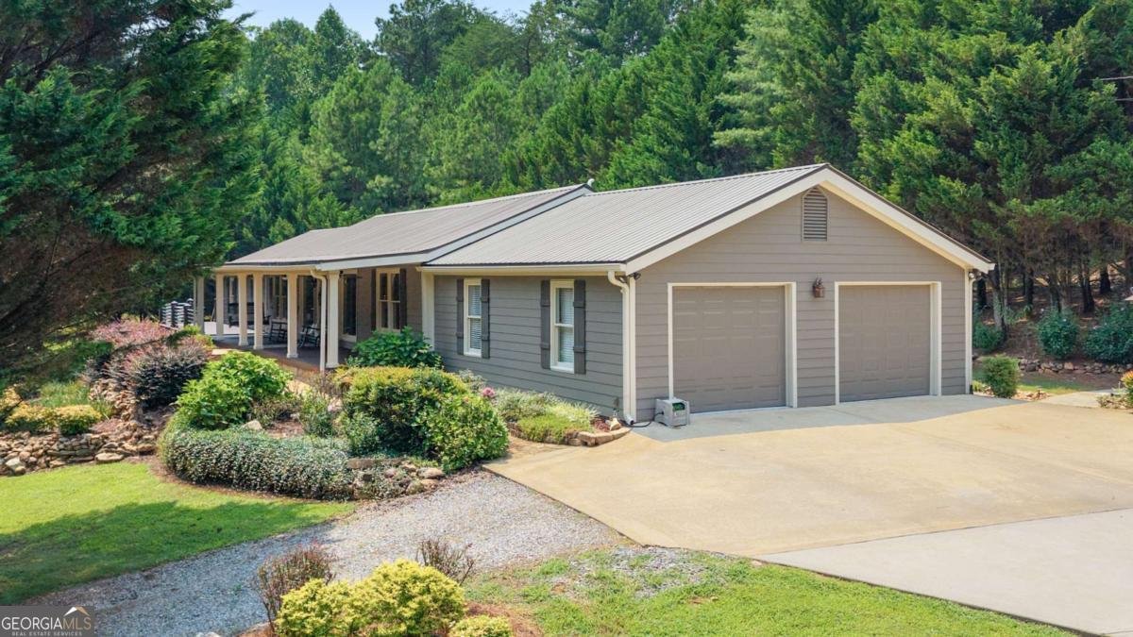
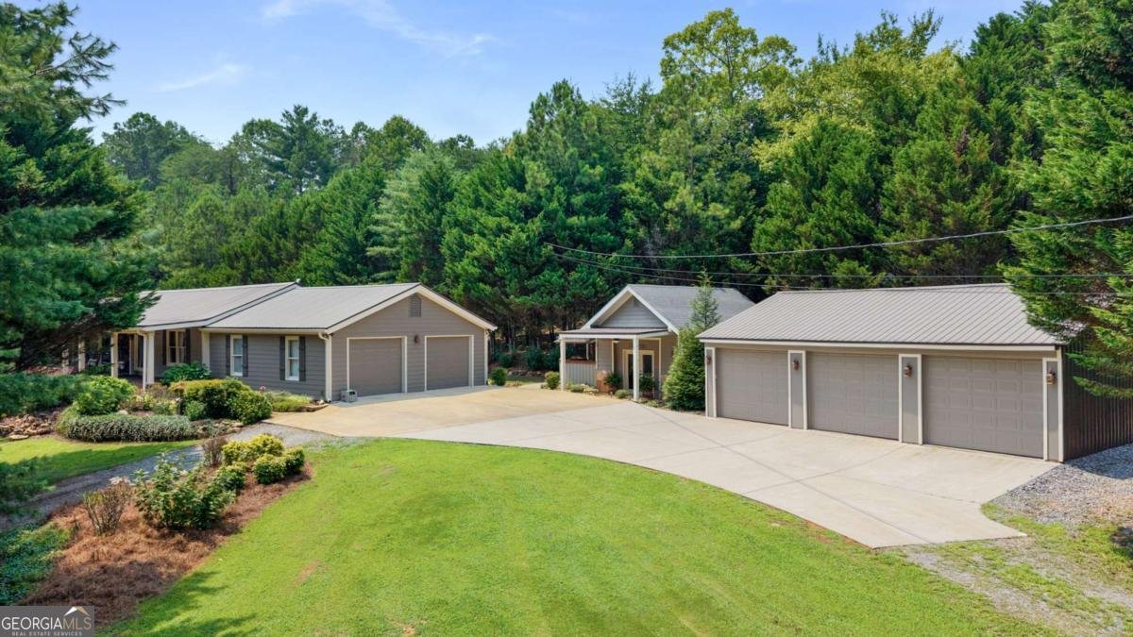
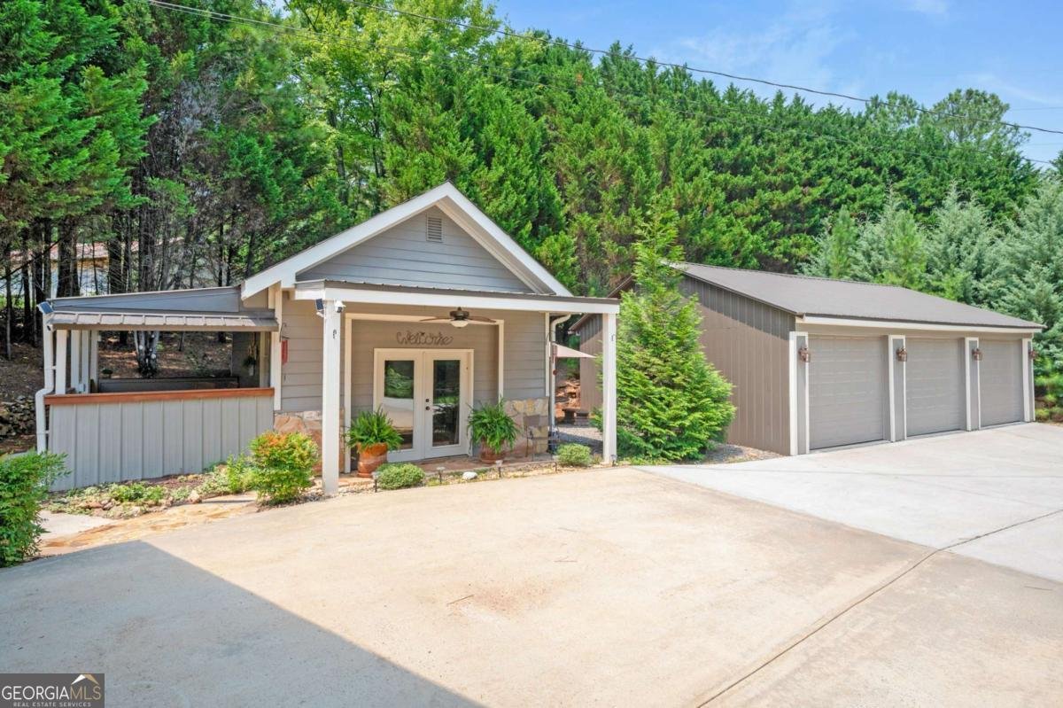
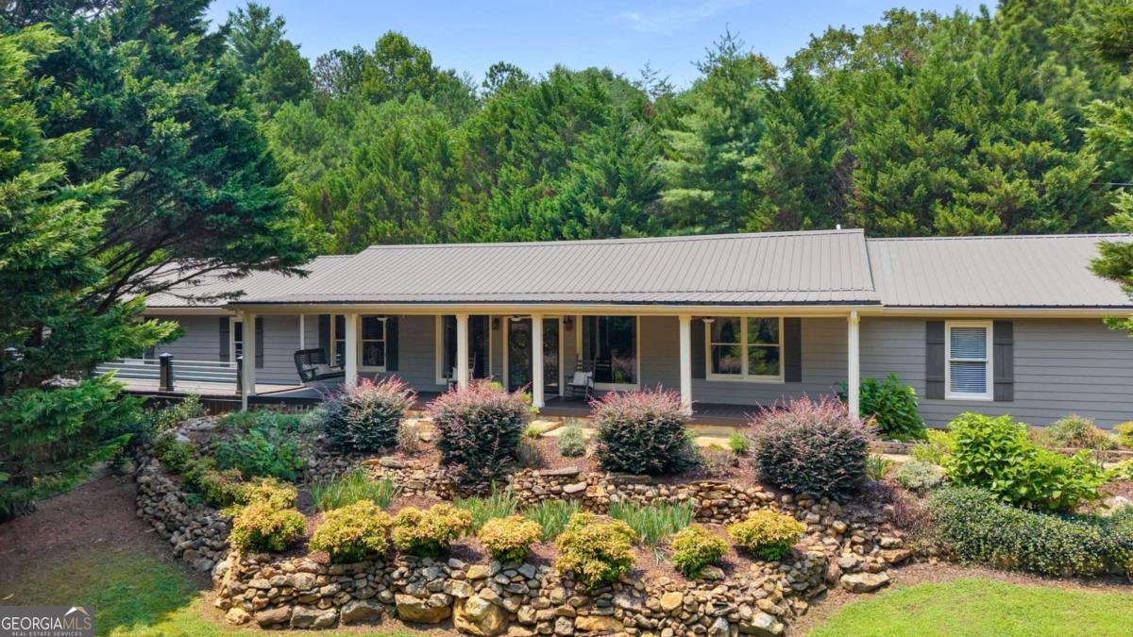
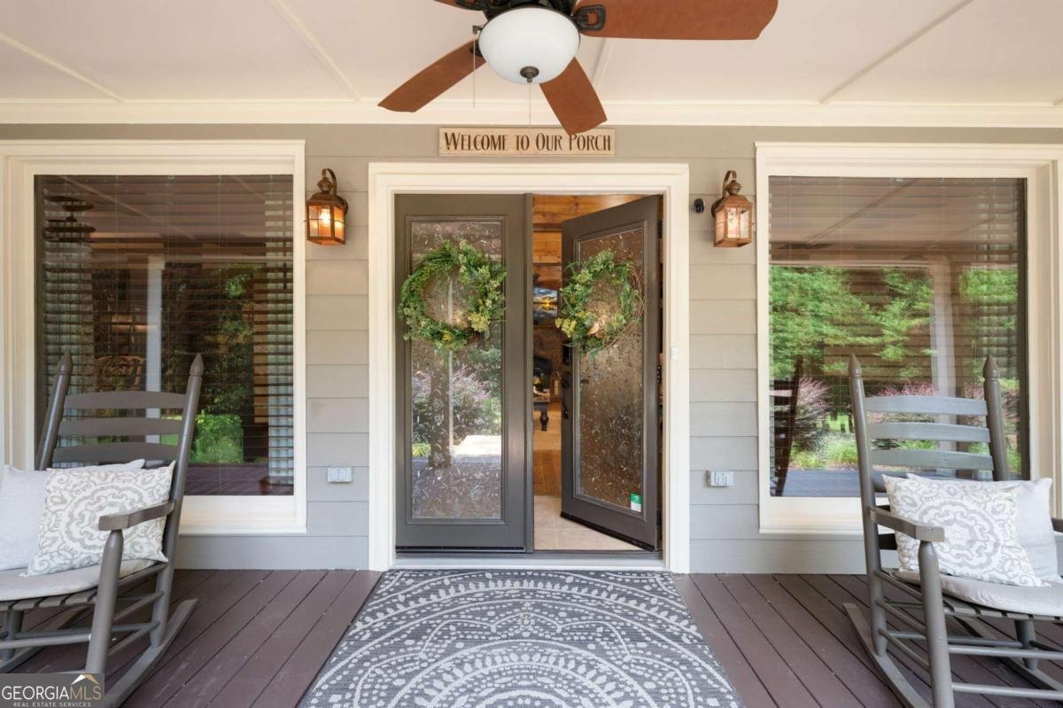
For the first time, 2064 Knight Road is being offered for sale, presenting a rare combination of space, character and versatility on 4 beautifully landscaped acres. This 3BR/3BA home offers warm, inviting living spaces along with an abundance of workspace, storage, garage space and outdoor possibilities. Relax on the covered front porch surrounded by nature, then step inside to a welcoming great room with stone fireplace and wood-burning insert. The open kitchen features abundant cabinetry and storage, pantry space, warm wood countertops, a stone-surround breakfast bar and separate dining area. An all-season back porch with a second fireplace is perfect for morning coffee, a good book or simply unwinding. The main level offers an oversized primary suite with a spacious bath featuring double vanities, Jacuzzi tub, separate shower, large walk-in closet and linen storage. A generous second bedroom with walk-in closet and second full bath is also on the main level. Downstairs, the third bedroom offers a studio-style setup with mini kitchen, full bath, living and dining areas. The attached 2-car garage includes a separate exercise room. Outside, a detached office with half bath provides dedicated workspace, while a detached 3-car garage offers room for vehicles, equipment, storage or a workshop. An older workshop offers even more possibilities for hobby, barn or storage use. The 4 acres reflect years of established landscaping with mature trees, flowering shrubs, perennials, hand-built stone walls and special touches throughout, along with plenty of room for gardens, outdoor living and recreation. Enjoy a peaceful setting with paved road access convenient to Downtown Ellijay, shopping, dining, vineyards and all the North Georgia Mountains have to offer. Beautifully maintained, thoughtfully cared for and incredibly versatile, 2064 Knight Road is ready for its next chapter. Seller is a licensed real estate agent in the State of Georgia.
This 3-bed, 3-bath residence in Ellijay offers the flexibility of a non HOA setting while still providing comfortable everyday living. With 3,549 square feet of finished living space, this floor plan offers generous gathering spaces as well as comfortable private retreats. The kitchen was planned for both everyday meals and special occasions, with plenty of room to cook, serve, and connect. The main living areas are filled with natural light and provide an easy flow for hosting friends or enjoying quiet evenings at home. Outside, the property offers approximately 4 acres, giving ample room to relax, play, or plan future outdoor projects. The property includes parking available for multiple vehicles, offering convenience for residents and guests. The location provides quick access to Ellijay amenities while offering the flexibility of living outside a subdivision with no required HOA. After roughly 23 days on the market, this home remains a strong option in the area. Currently offered at $795,000, this home delivers a strong combination of space, condition, and location.
Show more
2064 Knight Road - Map & Directions
view in Google Maps
Facts & features
School District Information
High School
Middle School
Elementary School
Additional Information about
None
Association
No
Additional Information about
2064 Knight Road
County
Neighborhood
Year Built
1998
Appliances
Dishwasher
Electric Water Heater
Oven/Range (Combo)
Refrigerator
Architectural Style
Country/Rustic
Craftsman
Ranch
Basement
Bath Finished
Crawl Space
Daylight
Finished
Construction Materials
Concrete
Cooling
Ceiling Fan(s)
Central Air
Electric
Heat Pump
Other
Dining Room Features
Separate Room
Exterior Features
Balcony,Garden,Other
Fireplace Features
Factory Built
Living Room
Other
Flooring
Carpet
Hardwood
Tile
Vinyl
Heating
Central
Electric
Heat Pump
Wood
Home Warranty
No
Interior Features
Bookcases
Double Vanity
High Ceilings
Master On Main Level
Separate Shower
Soaking Tub
Split Bedroom Plan
Tile Bath
Vaulted Ceiling(s)
Walk-In Closet(s)
Whirlpool Bath
Kitchen Features
Breakfast Bar
Country Kitchen
Pantry
Second Kitchen
Walk-in Pantry
Levels
One
Financing Available
Cash
Conventional
VA Loan
Other Structures
Garage(s),Outbuilding,Second Garage,Shed(s),Workshop
Patio and Porch Features
Deck
Patio
Porch
Selling Status
Resale
Roof
Metal
Rooms
Bonus Room
Exercise Room
Family Room
Great Room
Laundry
Office
Sun Room
Sewer Type
Septic Tank
Listing Conditions
Agent Owned
Total Finished Area
3,549
Total Fire Places
2
Utilities
Cable Available
Electricity Available
High Speed Internet
Phone Available
Water Source
Private,Well
Window Features
Double Pane Windows
Finished Basement
Yes
Master on the Main
Yes
Land Information
Lot Size
2 to 5 Acres
Lot Features
Corner Lot
Level
Private
Lot Size Estimated
4
Water Front Features
No Dock Or Boathouse
Garages and Parking Information
Parking Total
5
Parking Features
Attached
Detached
Garage
Garage Door Opener

Detached Garage
Yes
Tax Information
Taxes
$2,621
Tax Year
2025
Tax ID Number
3040 013E
Show more
listed by real estate agent melissa maxie and local realty