Back

1220 Peachtree Road

Hoschton, GA 30548

The Rains Team
call for more info
404-620-4571
Ask a Question
Send to a Friend
Schedule a Showing
Request More Info
More Homes In
Deer Creek Farms
79 Hunters Way, Hoschton
61 Hunters Way, Hoschton
Smart Mortgage Options
Dalton Carter
Lender
Lic. 1566538
Office:
Direct: 678-425-4140
AP Mortgage
340 Jesse Jewell Parkway
Suite 500A
Gainesville, GA 30501
Apply for a Loan
For Sale
MLS Number 10810793
7 Bedrooms
5 Bathrooms
1 Half Baths
Square Footage Not Provided
Summary of 1220 Peachtree Road
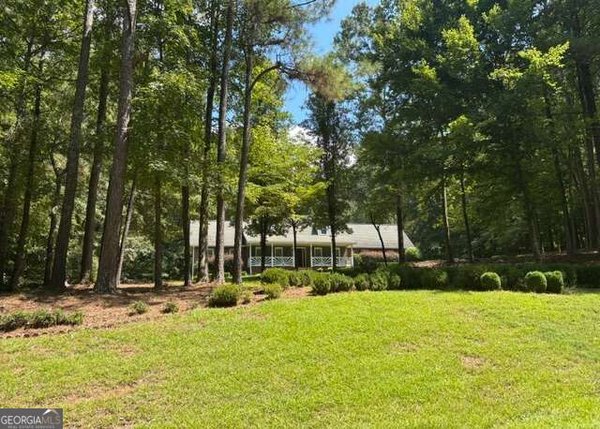
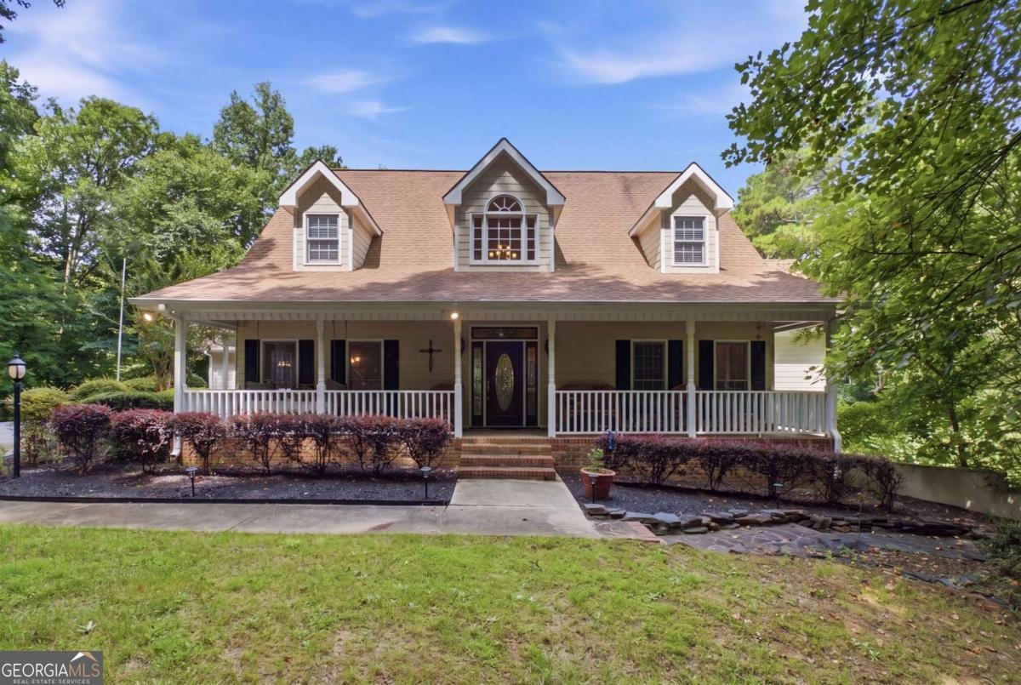
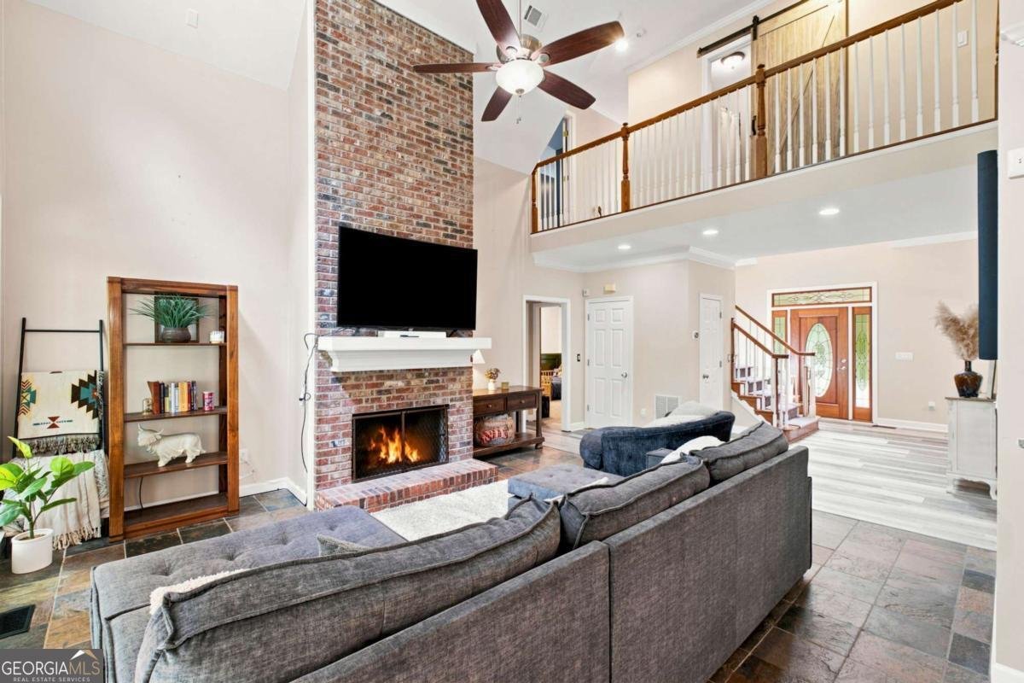
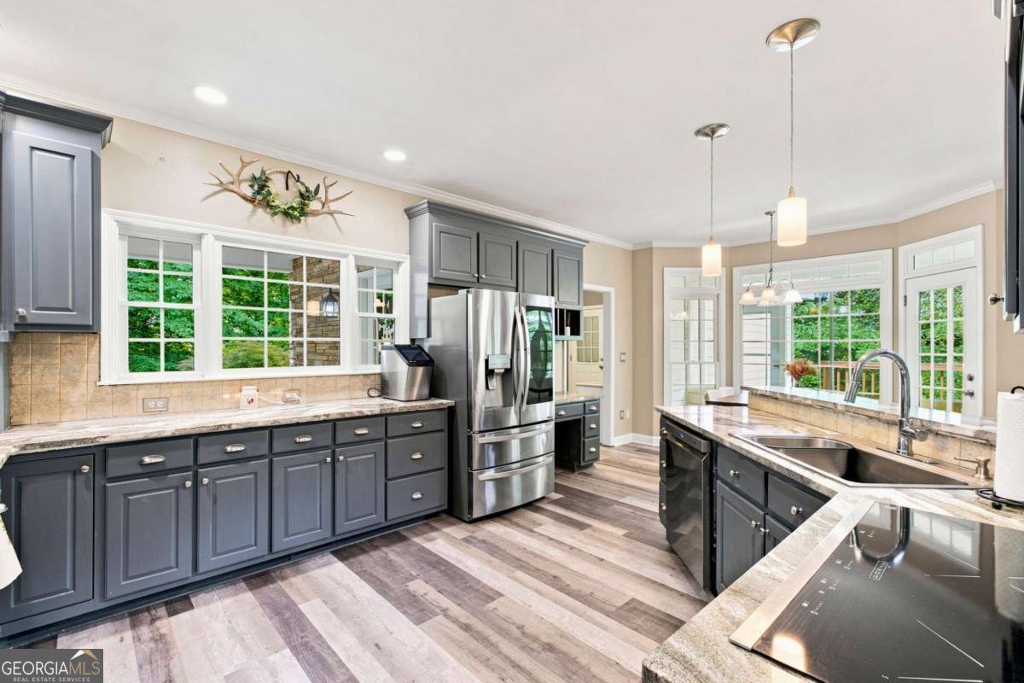
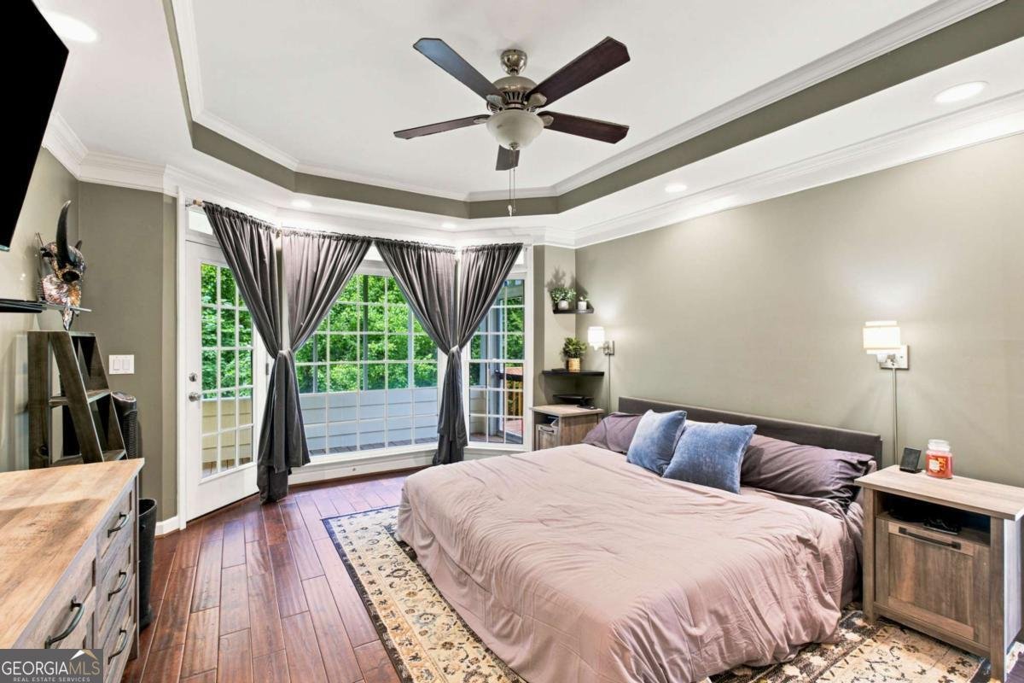
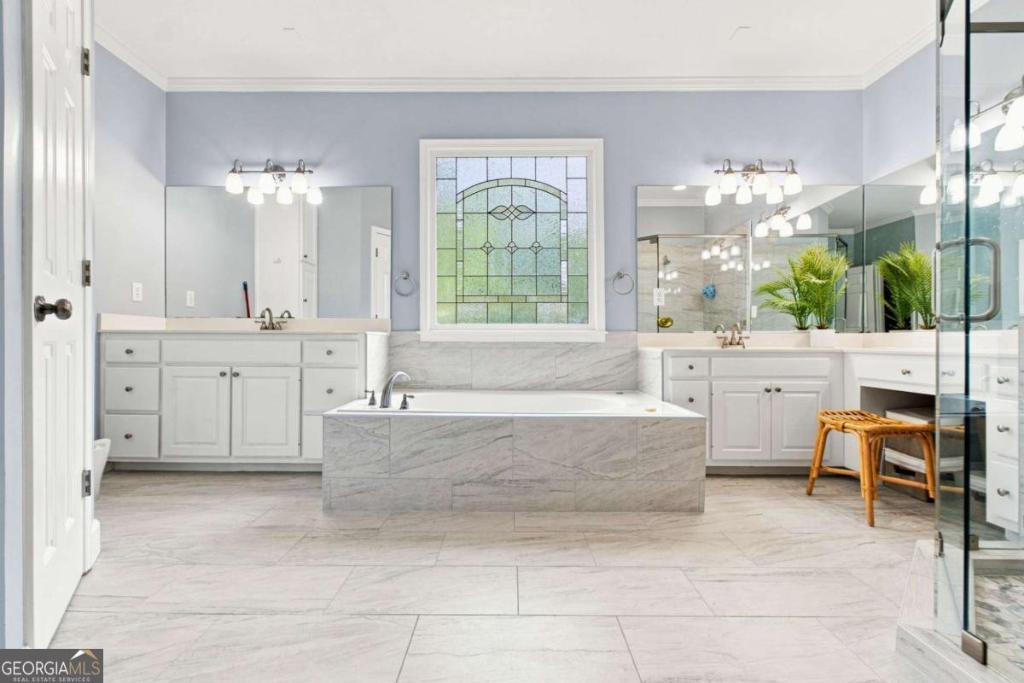
Private City-Limits Sanctuary with Fully Finished Second Living Suite - No HOA! Welcome to this versatile multi-generational haven situated on an incredible private lot right inside the city limits of Hoschton. Designed for expansive living, this home features a freshly remodeled main floor boasting a chef-inspired kitchen complete with stainless steel appliances and custom granite countertops. The updated full bathroom showcases oversized tiled glass shower and luxurious soaker tub. Endless Space for Multi-Generational Living & Work The fully finished basement operates as a complete, independent living suite or in-law apartment-featuring 4 bedrooms, 2 full bathrooms, its own private laundry, and a full second kitchen. Above the garage, find a finished bonus room perfect for a private home office, media center, or playroom. Step outside into your vast, private backyard oasis. Enjoy multiple outdoor living areas, including a covered porch and deck off the main level, along with a dedicated hot tub deck designed for absolute relaxation. Enjoy total freedom with NO HOA constraints. Homes with this level of flexibility, private acreage, and dual-kitchen arrangements do not come up often in Hoschton-schedule your private tour today!
Welcome to this beautifully maintained 7-bedroom, 5-bath home in the sought after Deer Creek Farms community of Hoschton. From the first step inside, the flow of this home feels both practical and welcoming. A bright, open kitchen offers generous workspace, storage, and a direct view into the main gathering spaces. The main living areas are filled with natural light and provide an easy flow for hosting friends or enjoying quiet evenings at home. Step outside to approximately 2.75 acres, creating a comfortable setting for outdoor living and weekend gatherings. Practical parking available for multiple vehicles makes everyday living easier for households with multiple vehicles. Residents of Deer Creek Farms enjoy a blend of neighborhood charm and easy access to everyday conveniences. After roughly 42 days on the market, this home remains a strong option in the area. At $799,900, this home is well positioned for buyers seeking value in Hoschton.
Show more
1220 Peachtree Road - Map & Directions
view in Google Maps
Facts & features
School District Information
High School
Middle School
Elementary School
Additional Information about
Deer Creek Farms
Association
No
Additional Information about
1220 Peachtree Road
County
Neighborhood
Year Built
1996
Appliances
Cooktop
Dishwasher
Disposal
Double Oven
Microwave
Refrigerator
Architectural Style
Country/Rustic
Basement
Bath Finished
Daylight
Exterior Entry
Finished
Full
Interior Entry
Construction Materials
Concrete
Cooling
Ceiling Fan(s)
Electric
Heat Pump
Dining Room Features
Seats 12+
Exterior Features
Gas Grill
Flooring
Carpet
Laminate
Tile
Vinyl
Heating
Central
Electric
Forced Air
Home Warranty
No
Interior Features
Double Vanity
High Ceilings
In-Law Floorplan
Master On Main Level
Rear Stairs
Walk-In Closet(s)
Kitchen Features
Second Kitchen
Solid Surface Counters
Laundry Features
In Basement,In Mud Room
Levels
Three Or More
Financing Available
1031 Exchange
Cash
Conventional
FHA
VA Loan
Other Structures
Outbuilding
Patio and Porch Features
Deck
Screened
Selling Status
Resale
Roof
Composition
Rooms
Bonus Room
Family Room
Great Room
Laundry
Office
Security Features
Smoke Detector(s)
Sewer Type
Septic Tank
Utilities
Cable Available
Electricity Available
High Speed Internet
Sewer Available
Underground Utilities
Water Available
Water Source
Public
Window Features
Double Pane Windows
Finished Basement
Yes
Master on the Main
Yes
Hot Tub
Yes
Land Information
Lot Size
2 to 5 Acres
Lot Features
Level
Private
Lot Size Estimated
2.75
Fencing
Back Yard
Fenced
Wood
Garages and Parking Information
Parking Total
2
Parking Features
Attached
Garage
Garage Door Opener
Kitchen Level
Side/Rear Entrance
Tax Information
Taxes
$7,815
Tax Year
2025
Tax ID Number
120 142
Show more
listed by real estate agent david grove and pure real estate solutions