Back

202 Park Bench Way

Warner Robins, GA 31008

The Rains Team
call for more info
404-620-4571
Ask a Question
Send to a Friend
Schedule a Showing
Request More Info
More Homes In
Cobblestone Crossing Commons
201 Park Bench Way, Warner Robins
305 Southgate Drive, Warner Robins
306 Southgate Drive, Warner Robins
Smart Mortgage Options
Dalton Carter
Lender
Lic. 1566538
Office:
Direct: 678-425-4140
AP Mortgage
340 Jesse Jewell Parkway
Suite 500A
Gainesville, GA 30501
Apply for a Loan
For Sale
MLS Number 10810035
4 Bedrooms
2 Bathrooms
1 Half Baths
2,372 Square Feet *estimated
Summary of 202 Park Bench Way
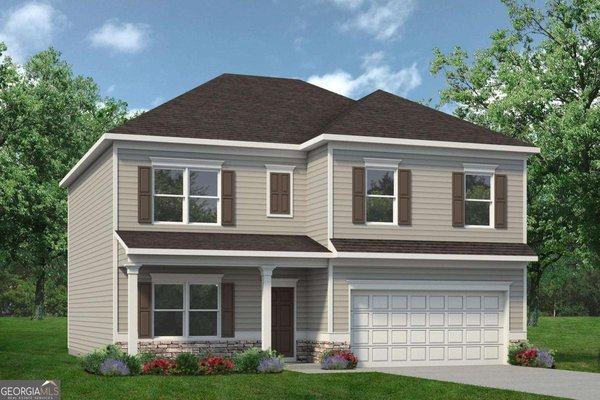
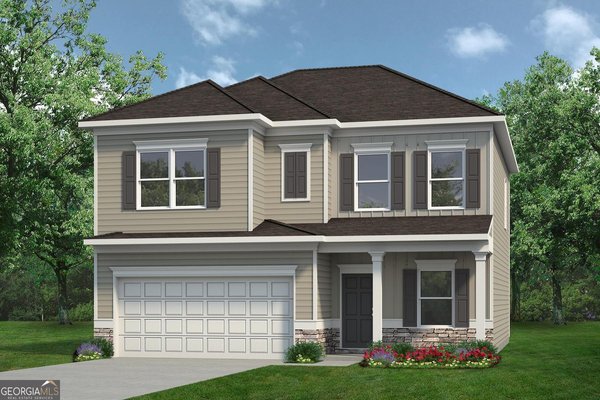
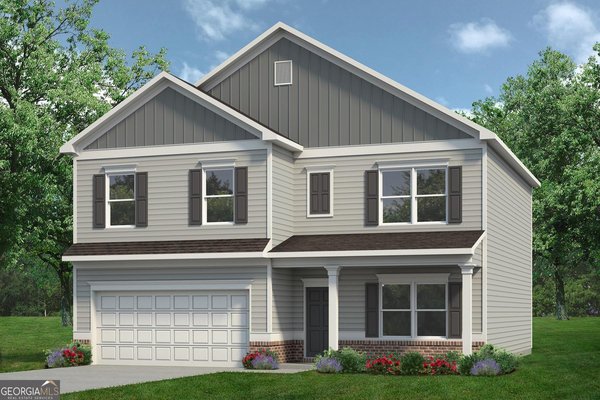
Move in Ready October 2026! The McGinnis plan by Smith Douglas Homes in the new community, Cobblestone Crossing Commons. Welcome to this inviting 4-bedroom, 2.5-bath home designed for comfortable everyday living and effortless entertaining. Just off the foyer, a thoughtfully converted study provides the perfect space for a home office, library, or quiet retreat. Durable LVP flooring flows throughout the main living areas, while cozy carpeting adds comfort to the bedrooms and second-floor spaces. The heart of the home features an open-concept kitchen and family room, creating a bright and welcoming atmosphere for gathering with family and friends. Just off the kitchen, a patio extends your living space outdoors, while the covered front porch offers a charming spot to relax and enjoy the neighborhood. Upstairs, a spacious loft area serves as a natural separation between the Owner's Suite and the additional bedrooms, providing both flexibility and privacy. The Owner's Suite is tucked away on one side of the second floor and features a private attached bath with double vanities and a generous walk-in closet. On the opposite side of the loft, three secondary bedrooms share a full bath with double vanities, making busy mornings more convenient. Thoughtfully designed with modern finishes and a versatile layout, this home blends style, comfort, and practicality to suit a variety of lifestyles. Photos representative of plan not of actual home. Agent is not onsite at present time. Please contact agent for further information and to set up an appointment.
Discover this inviting 4-bedroom, 2-bath home located in the well established community of Cobblestone Crossing Commons. With 2,372 square feet of finished living space, this floor plan offers generous gathering spaces as well as comfortable private retreats. A bright, open kitchen offers generous workspace, storage, and a direct view into the main gathering spaces. A central family room and dining area provide a welcoming place to unwind, gather, and enjoy time together. The outdoor areas offer a comfortable extension of the living space, perfect for casual evenings or weekend fun. Practical parking available for multiple vehicles makes everyday living easier for households with multiple vehicles. Residents of Cobblestone Crossing Commons enjoy a blend of neighborhood charm and easy access to everyday conveniences. Just listed within the last few days, this home is already drawing attention. With an asking price of $297,780, this property represents an appealing opportunity in the current market.
Show more
202 Park Bench Way - Map & Directions
view in Google Maps
Facts & features
School District Information
High School
Middle School
Elementary School
Additional Information about
Cobblestone Crossing Commons
Association
Yes
Association Fee
$250
Initiation Fee
$400
Association Fee Includes
Management Fee
Reserve Fund
Community Features
Sidewalks
Street Lights
Additional Information about
202 Park Bench Way
County
Year Built
2026
Appliances
Dishwasher
Electric Water Heater
Microwave
Oven/Range (Combo)
Stainless Steel Appliance(s)
Architectural Style
Brick Front
Traditional
Foundation
Slab
Construction Materials
Brick
Concrete
Cooling
Ceiling Fan(s)
Central Air
Electric
Dining Room Features
Dining Rm/Living Rm Combo
Flooring
Carpet
Laminate
Heating
Central
Electric
Home Warranty
Yes
Interior Features
Double Vanity
High Ceilings
Pulldown Attic Stairs
Tray Ceiling(s)
Walk-In Closet(s)
Kitchen Features
Breakfast Area
Kitchen Island
Pantry
Laundry Features
In Hall,Upper Level
Levels
Two
Financing Available
Cash
Conventional
FHA
VA Loan
Patio and Porch Features
Patio
Porch
Selling Status
Under Construction
Roof
Composition
Rooms
Family Room
Foyer
Laundry
Loft
Sewer Type
Public Sewer
Total Finished Area
2,372
Utilities
Electricity Available
High Speed Internet
Sewer Available
Underground Utilities
Water Available
Water Source
Public
Land Information
Lot Size
Less than .5 Acres
Lot Features
Cul-De-Sac
Garages and Parking Information
Parking Total
2
Parking Features
Attached
Garage
Garage Door Opener
Guest
Kitchen Level
Tax Information
Taxes
Unknown
Tax Year
2026
Tax ID Number
0.0
Show more
listed by real estate agent jeanne vasquez and sdc realty central georgia