Back

101 Halcyondale Road

Sylvania, GA 30467

The Rains Team
call for more info
404-620-4571
Ask a Question
Send to a Friend
Schedule a Showing
Request More Info
Smart Mortgage Options
Dalton Carter
Lender
Lic. 1566538
Office:
Direct: 678-425-4140
AP Mortgage
340 Jesse Jewell Parkway
Suite 500A
Gainesville, GA 30501
Apply for a Loan
For Sale
MLS Number 10793538
4 Bedrooms
3 Bathrooms
0 Half Baths
3,134 Square Feet *estimated
Summary of 101 Halcyondale Road
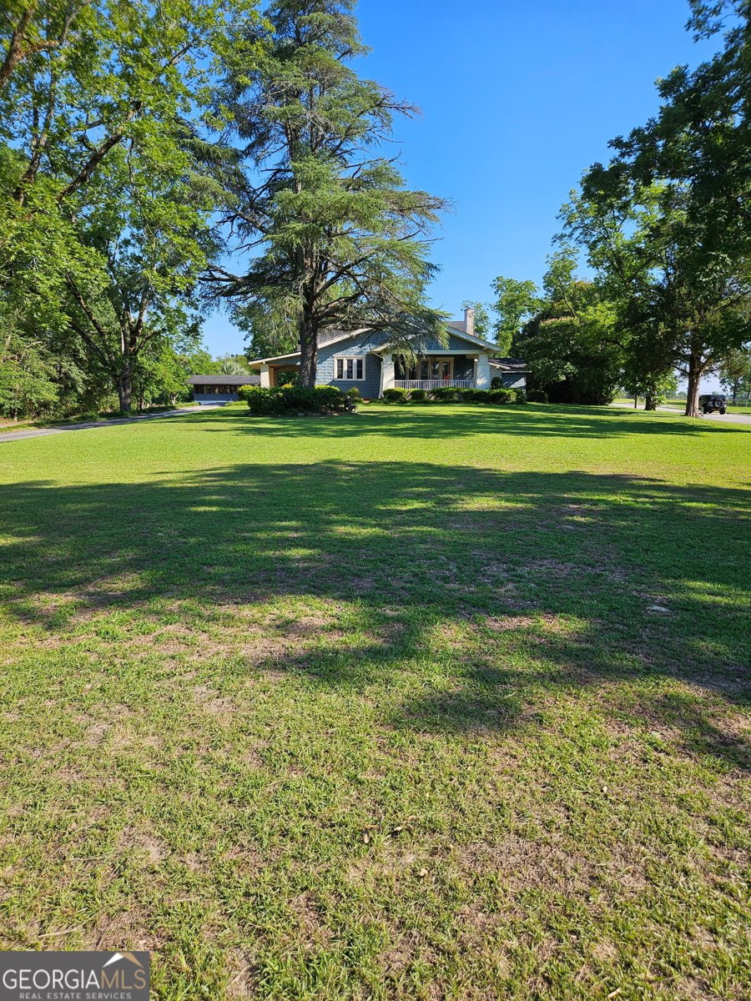
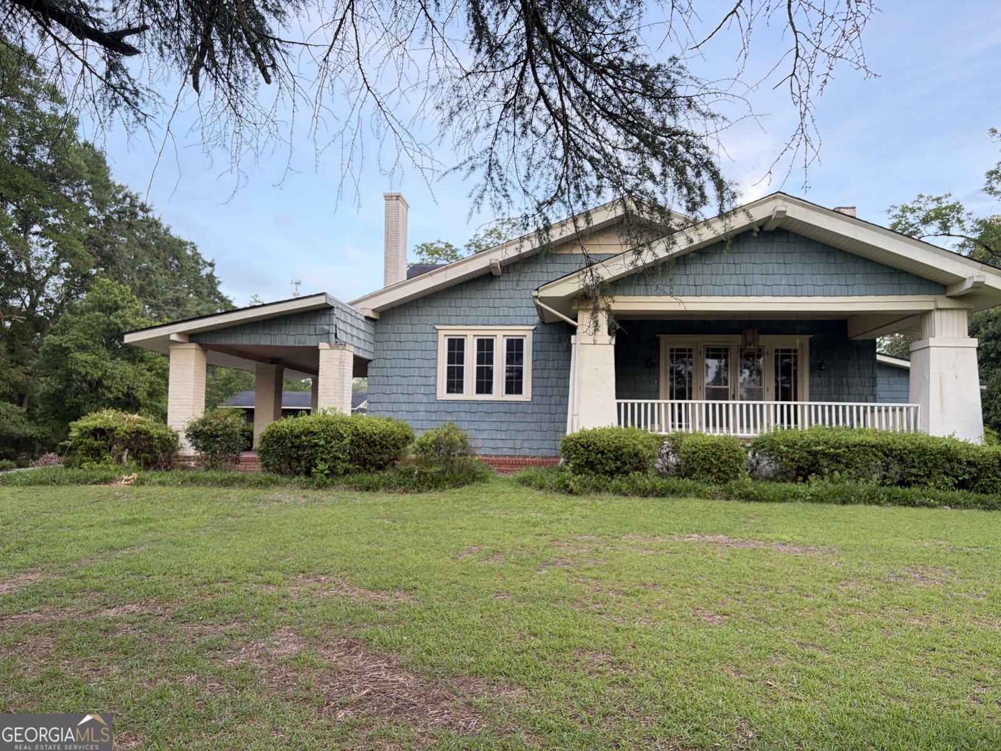
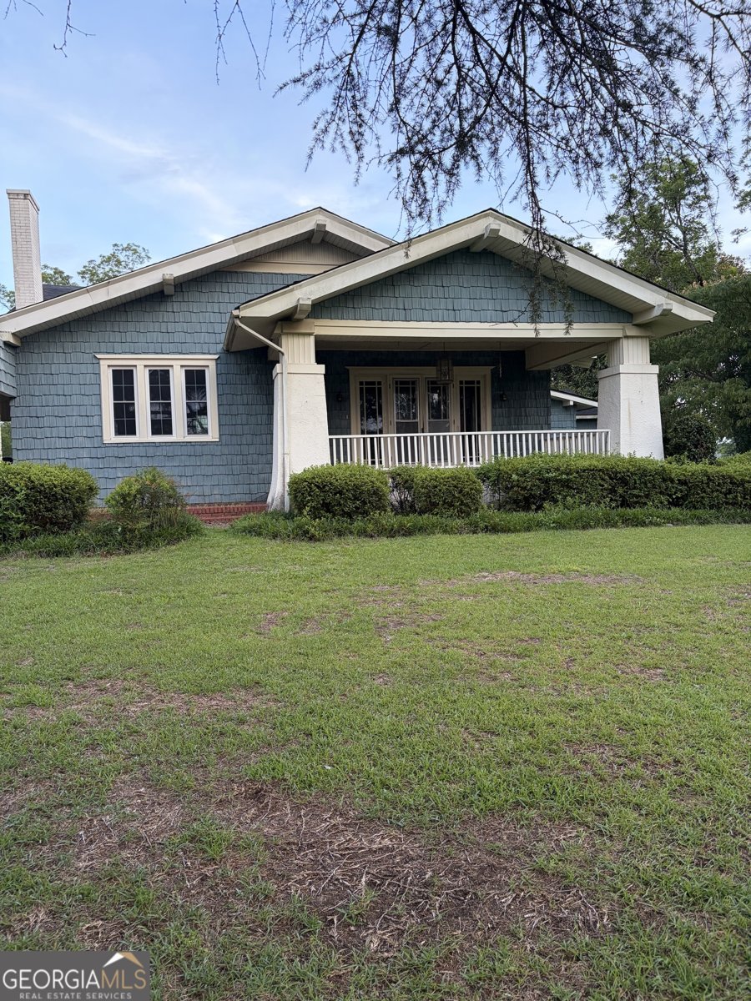
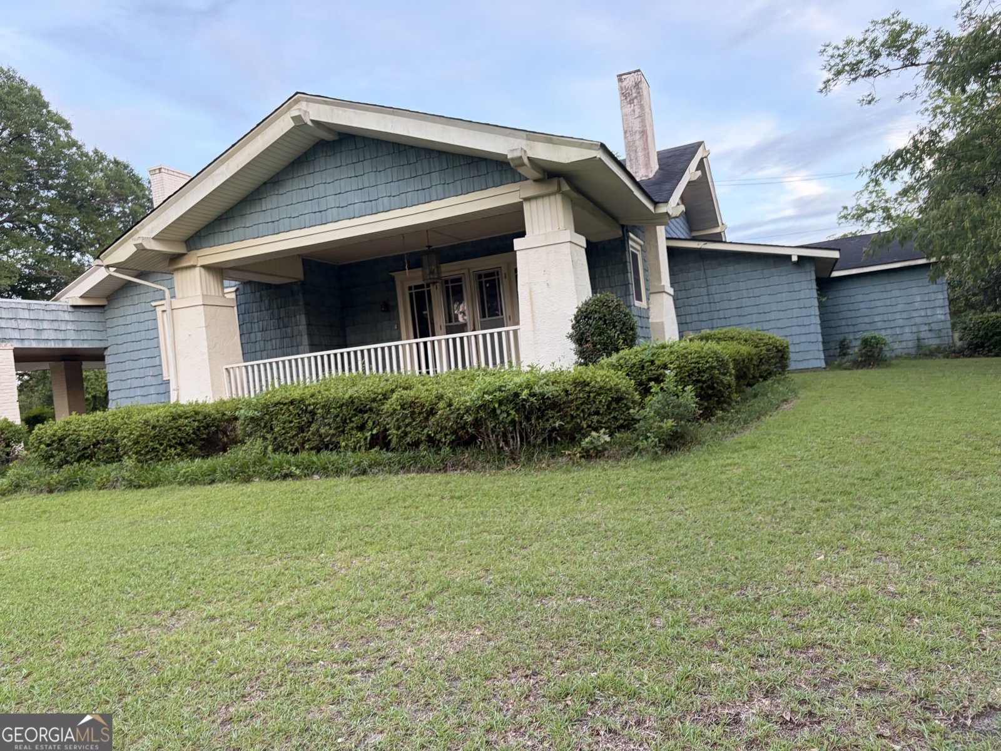
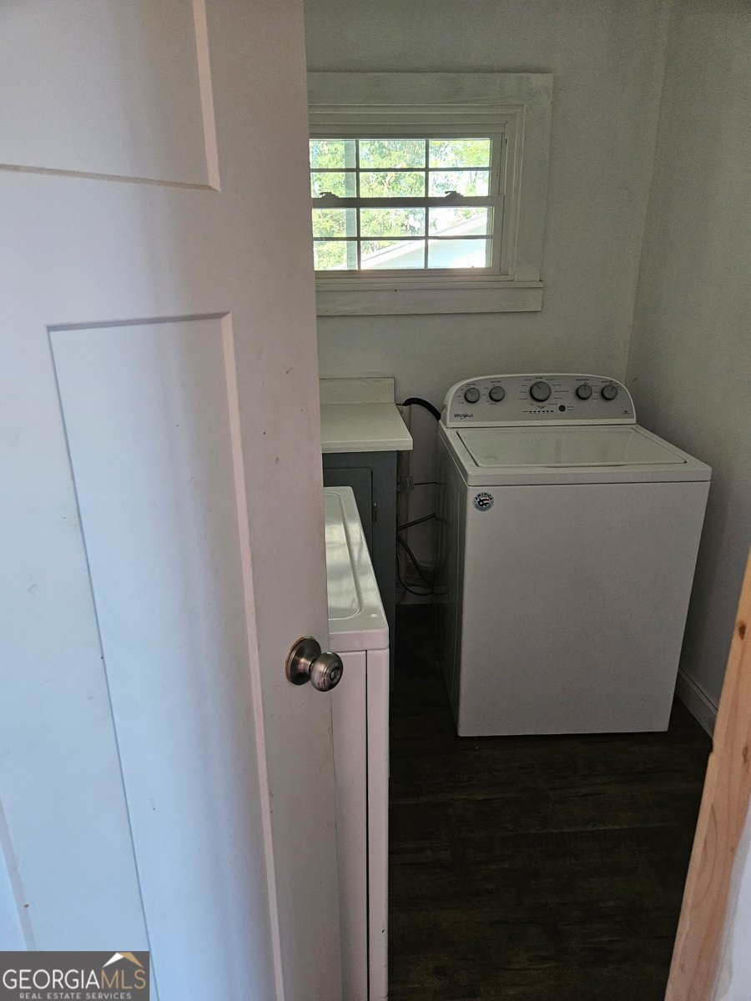
This 3134 sq ft. beautiful 1940's Bungalow home is a must see. It features 4 BRs, 3 of which have decorative fireplaces, 3 Baths-1 is handicap accessible. Also, an eat in Kitchen with new Stainless Steel Appliances, marble countertops, a formal dining room with decorative fireplace, formal living room features fireplace with gas logs and both have decorative wooden beams in the ceiling. The attic has blown in foam insulation. This house also has a sunroom/den/ breakfast room with built in book shelves, a designated office, laundry room and if that is not enough; it has an exterior building, partially screened in outdoor kitchen formally known as the pea shelling shed on a concrete slab, and features gas stove, sink and counter space. There is a material relationship between seller and listing agent.
Welcome to this 4-bedroom, 3-bath home in Sylvania, set outside of a formal subdivision with no mandatory HOA. Thoughtfully planned, the interior provides 3,134 square feet of finished living space with an open, livable feel from room to room. The kitchen was planned for both everyday meals and special occasions, with plenty of room to cook, serve, and connect. The main living areas are filled with natural light and provide an easy flow for hosting friends or enjoying quiet evenings at home. The outdoor space includes approximately 1.9 acres, ideal for gardening, outdoor activities, or simply enjoying the seasons. The property includes parking available for multiple vehicles, offering convenience for residents and guests. The location provides quick access to Sylvania amenities while offering the flexibility of living outside a subdivision with no required HOA. With approximately 27 days on the market, this home is well positioned for the next owner. At $299,900, this home is well positioned for buyers seeking value in Sylvania.

Show more
101 Halcyondale Road - Map & Directions
view in Google Maps
Facts & features
School District Information
High School
Middle School
Elementary School
Additional Information about
None
Association
No
Community Features
Street Lights
Walk To Schools
Additional Information about
101 Halcyondale Road
County
Neighborhood
Year Built
1940
Appliances
Convection Oven
Dishwasher
Dryer
Electric Water Heater
Ice Maker
Oven/Range (Combo)
Refrigerator
Stainless Steel Appliance(s)
Washer
Architectural Style
Bungalow/Cottage
Basement
Crawl Space
None
Construction Materials
Wood Siding
Cooling
Central Air
Electric
Dining Room Features
Seats 12+,Separate Room
Fireplace Features
Family Room
Gas Log
Masonry
Other
Flooring
Hardwood
Laminate
Tile
Heating
Central
Electric
Heat Pump
Home Warranty
No
Interior Features
Beamed Ceilings
Bookcases
High Ceilings
Master On Main Level
Tile Bath
Walk-In Closet(s)
Kitchen Features
Country Kitchen
Pantry
Solid Surface Counters
Laundry Features
In Kitchen,In Mud Room
Levels
One
Financing Available
Cash
Conventional
FHA
USDA Loan
VA Loan
Other Structures
Outbuilding,Outdoor Kitchen
Patio and Porch Features
Porch
Selling Status
Updated/Remodeled
Rooms
Den
Family Room
Laundry
Library
Office
Sun Room
Security Features
Smoke Detector(s)
Sewer Type
Public Sewer
Showing Info
Public Sewer
Listing Conditions
Agent/Seller Relationship
Total Finished Area
3,134
Total Fire Places
5
Water Source
Public
Window Features
Double Pane Windows
Master on the Main
Yes
Land Information
Lot Size
1 to 2 Acres
Lot Features
Private
Sloped
Lot Size Estimated
1.9
Garages and Parking Information
Parking Total
3
Parking Features
Carport
Kitchen Level
Side/Rear Entrance
Tax Information
Taxes
$4,100
Tax Year
25
Tax ID Number
A PORTION OF S28 015
Show more
listed by real estate agent garys ogeechee renovations llc and next move real estate